Skip main navigation
Off market
Street View
  • $754,900

    451 Augusta Dr, Akron, OH 44333

    5beds
    4,410sqft
    SingleFamily
    Built in 1996
    0.5 Acres Lot
    $754,900 Zestimate®
    $171/sqft
    $3,893 Estimated rent

    Home value

    $754,900

    $710,000 - $800,000

    $3,893/mo

    Zestimate® history
    Loading
    Loading...

    Owner options

    List your home for rent

    $3,893/mo

    Rent Zestimate®

    Find your next renter with Zillow Rental Manager. Plus, with online applications, you can quickly screen prospective tenants – for free.

    Learn more

    $3,893/mo

    Rent Zestimate®

    Refinance and save

    $4,135/mo

    Est. payment

    Refinancing to a lower rate could help reduce your monthly payments and save thousands over the life of the loan.

    See today's rates

    $4,135/mo

    Est. payment

    Explore your selling options

    Work with a Zillow partner agent

    Leverage their expertise and Zillow's premium Showcase listings to get your home seen by more buyers.

    Get started

    List with your own agent

    Get your home in front of millions of buyers by listing it on Zillow.

    Learn how to do it

    Sell it yourself

    Take full control of how buyers see your home on Zillow by listing For Sale by Owner (FSBO).

    List your home

    What's special

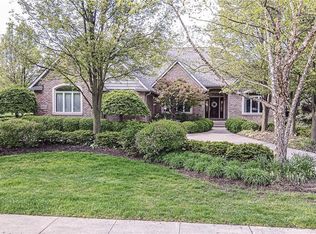
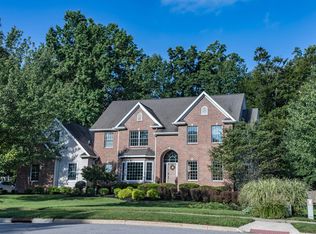
    Beautifully appointed Paino built custom home loaded with upgrades. Must drive by to totally appreciate the custom look of this water front home in Rosemont. Circular drive. Completely re-done landscaping in front & back. Multi-level deck, patios. Partially fenced yard. Gracious foyer opens to spectacular great rm featuring wall of windows w/water views, fireplace, & access to deck. Hdwd floors. Handsome FF den w/2 walls of built-ins. FF full bath. Inviting, gourmet kitchen offers upscale appliances, walk-in pantry, island/breakfast bar, marble pastry counter, & separate ice maker. Separate eating area w/walls of glass & built-in seating. Counter station w/wall of built-ins and bright laundry area conveniently located off the kitchen. The 2nd level offers master bdrm suite with H/H walk-in closet, and luxurious glamour bath with Jacuzzi tub & double sinks. 2 add'l generous sized bdrms w/ Jack-n-Jill bath are featured. Loft area completes this level. Finished, walk-out LL boasts billiard room, wet bar, engaging family room, bedroom, & full bath. Add'l highlights include whole house fan, trac lighting, sprinkler system, & welcoming front porch. Newer furnace, A/C, & roof. Architecturally outstanding. Easy to show. Quick possession.

    This property is off market, which means it's not currently listed for sale or rent on Zillow. This may be different from what's available on other websites or public sources.
    Facts & features

    Interior

    Bedrooms & bathrooms
    • Bedrooms: 5
    • Bathrooms: 5
    • Full bathrooms: 5
    Heating
    • Forced air, Other, Gas
    Cooling
    • Central
    Appliances
    • Included: Dishwasher, Dryer, Freezer, Garbage disposal, Microwave, Range / Oven, Refrigerator, Washer
    Features
    • Flooring: Tile, Carpet, Hardwood, Slate
    • Basement: Partially finished
    • Has fireplace: Yes
    Interior area
    • Total interior livable area: 4,410 sqft

    Property

    Parking
    • Total spaces: 2
    • Parking features: Garage - Attached
    Features
    • Exterior features: Wood, Brick
    • Has view: Yes
    • View description: Water
    • Has water view: Yes
    • Water view: Water
    Lot
    • Size: 0.50 Acres
    Details
    • Parcel number: 0903216

    Construction

    Type & style
    • Home type: SingleFamily
    • Architectural style: Colonial
    Materials
    • Metal
    • Roof: Asphalt
    Condition
    • Year built: 1996

    Community & neighborhood

    Location
    • Region: Akron

    HOA & financial

    HOA
    • Has HOA: Yes
    • HOA fee: $25 monthly

    Price history

    DateEventPrice
    10/1/2014Sold$533,000-11%$121/sqft
    Source: MLS Now #3628232 Report a problem
    9/10/2014Pending sale$599,000$136/sqft
    Source: Chervenic Realty Inc #3628232 Report a problem
    7/23/2014Price change$599,000-6.4%$136/sqft
    Source: Chervenic Realty Inc #3628232 Report a problem
    6/18/2014Listed for sale$639,900+611%$145/sqft
    Source: Chervenic Realty Inc #3628232 Report a problem
    10/26/1995Sold$90,000$20/sqft
    Source: Public Record Report a problem

    Public tax history

    YearProperty taxesTax assessment
    2025$7,314 -0.7%$178,200
    2024$7,364 +6.2%$178,200
    2023$6,937 -6.5%$178,200 +14.4%
    2022$7,417 +11.1%$155,723 +4.3%
    2021$6,677 $149,255 +2.7%
    2020-- $145,342 +15.8%
    2019$6,132 +2.1%$125,476 0%
    2018$6,007 +2.6%$125,480
    2017$5,855 $125,480 +9.5%
    2016$5,855 $114,590
    2015$5,855 -0.2%$114,590 -0.6%
    2014$5,869 -6.8%$115,310 -7.1%
    2013$6,298 0%$124,120
    2012$6,300 +0.6%$124,120 +0%
    2011$6,265 -7.8%$124,118 -11.2%
    2010$6,797 $139,724
    2009-- $139,724
    2008$6,124 +6.9%$139,724 +3.9%
    2007$5,732 +0.6%$134,519
    2006$5,698 +5.1%$134,519
    2005$5,421 $134,519 +6.1%
    2004-- $126,756
    2003$5,221 -0.8%$126,756
    2002$5,265 +15.1%$126,756 +10.9%
    2001$4,576 +1.1%$114,335 -1.5%
    2000$4,527 $116,096

    Find assessor info on the county website

    Neighborhood: 44333

    Nearby schools

    GreatSchools rating
    Schools provided by the listing agent
    • District: Copley-Fairlawn CSD

    Source: The MLS. This data may not be complete. We recommend contacting the local school district to confirm school assignments for this home.

    Get a cash offer in 3 minutes
    Find out how much your home could sell for in as little as 3 minutes with a no-obligation cash offer.
    Estimated market value
    $754,900
    Get a cash offer in 3 minutes
    Find out how much your home could sell for in as little as 3 minutes with a no-obligation cash offer.
    Estimated market value
    $754,900