Skip main navigation
For sale
  • $3,450,000

    451 Bayfront PL #5407, NAPLES, FL 34102

    3beds
    2,504sqft
    : 
    Loading
    Get pre-qualified
    Condominium
    Built in 2000
    -- sqft lot
    $-- Zestimate®
    $1,378/sqft
    $1,384/mo HOA

    What's special

    Abundant natural lightRefined modern coastal aestheticOpen-concept great roomExpansive living spaces
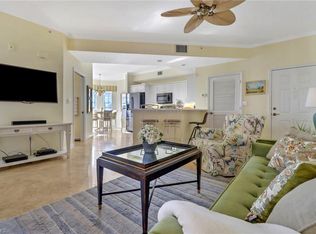
    One or more photo(s) has been virtually staged, AI generated or rendered. Completely reimagined, this exceptional 3-bedroom penthouse residence offers stunning water and city views from three private balconies. Originally redesigned from its former floor plan, the home showcases a refined modern coastal aesthetic with expansive living spaces and abundant natural light. The open-concept great room centers on a gourmet kitchen with a substantial island ideal for entertaining, seamlessly connecting to the dining area and multiple indoor/outdoor living spaces that maximize bay views. A desirable split-bedroom layout provides privacy and comfort for owners and guests alike. Located in the vibrant waterfront community of Bayfront, residents enjoy resort-style amenities including two pools, two spas, a fitness center, tennis, pickleball, grilling areas, and lush outdoor gathering spaces. Bayfront also features on-site waterfront dining, boutique shopping, and a lively cabana bar. Just minutes from Fifth Avenue South, Third Street South, Naples Pier, Gulfshore Playhouse, Baker Park, and the white-sand beaches of the Gulf, this residence offers the ultimate downtown Naples lifestyle with unmatched convenience and energy.
    139 days
    |
    73
    |
    3
    |

    Zillow last checked:

    Listing updated:

    Listed by:

    Michael Sopka 239-564-3819,

    Compass Florida LLC,

    Joanne Sintic 239-682-9835,

    Compass Florida LLC

    Source: SWFLMLS,MLS#: 226007804MLS LogoOriginating MLS: Naples

    Loading...

      Facts & features

      Interior

      Bedrooms & bathrooms
      • Bedrooms: 3
      • Bathrooms: 3
      • Full bathrooms: 2
      • 1/2 bathrooms: 1
      Rooms
      • Room types: Balcony, Family Room, Great Room, Guest Bath, Guest Room, 3 Bed
      Dining room
      • Features: Breakfast Bar, Dining - Family
      Kitchen
      • Features: Island
      Heating
      • Central
      Cooling
      • Ceiling Fan(s), Central Air
      Appliances
      • Included: Electric Cooktop, Dishwasher, Disposal, Double Oven, Dryer, Microwave, Refrigerator/Icemaker, Self Cleaning Oven, Oven, Washer, Wine Cooler
      • Laundry: Inside
      Features
      • Built-In Cabinets, Closet Cabinets, Fire Sprinkler, French Doors, Smoke Detectors, Wired for Sound, Walk-In Closet(s), Balcony, Family Room, Great Room, Guest Bath, Guest Room, Laundry in Residence
      • Flooring: Tile
      • Doors: French Doors, Impact Resistant Doors
      • Windows: Impact Resistant Windows
      • Has fireplace: No
      Interior area
      • Total structure area: 2,504
      • Total interior livable area: 2,504 sqft
      Video & virtual tour

      Property

      Parking
      • Total spaces: 1
      • Parking features: Assigned, Detached
      • Garage spaces: 1
      Features
      • Levels: Multi/Split
      • Stories: 1
      • Exterior features: Balcony
      • Pool features: Community
      • Has view: Yes
      • View description: Bay, City
      • Has water view: Yes
      • Water view: Bay
      • Waterfront features: Bay
      • Frontage type: Bay/Harbor
      Details
      • Additional structures: Tennis Court(s)
      • Parcel number: 02591002829

      Construction

      Type & style
      • Home type: Condo
      • Property subtype: Condominium
      Materials
      • Block, Stucco
      • Foundation: Concrete Block
      • Roof: Built-Up
      Condition
      • New construction: No
      • Year built: 2000

      Utilities & green energy

      • Water: Central

      Community & HOA

      Community
      • Features: Clubhouse, Pool, Fitness Center, Street Lights, Tennis Court(s), Non-Gated
      • Security: Smoke Detector(s), Fire Sprinkler System
      • Subdivision: BAYFRONT
      HOA
      • Has HOA: No
      • Amenities included: Barbecue, Bike Storage, Clubhouse, Pool, Community Room, Electric Vehicle Charging, Fitness Center, Internet Access, Pickleball, Streetlight, Tennis Court(s), Trash Chute
      • HOA fee: $16,608 annually
      Location
      • Region: Naples

      Financial & listing details

      • Price per square foot: $1,378/sqft
      • Tax assessed value: $1,588,760
      • Annual tax amount: $14,245
      • Date on market: 2/18/2026
      • Lease term: Buyer Finance/Cash

        Estimated market value

        Not available

        Estimated sales range

        Not available

        Not available

        Price history

        DateEventPrice
        2/18/2026Listed for sale$3,450,000+21.1%$1,378/sqft
        Source: SWFLMLS #226007804 Report a problem
        1/9/2026Sold$2,850,000-4.9%$1,138/sqft
        Source: SWFLMLS #225066805 Report a problem
        10/20/2025Pending sale$2,998,000$1,197/sqft
        Source: SWFLMLS #225066805 Report a problem
        10/14/2025Listed for sale$2,998,000+114.1%$1,197/sqft
        Source: SWFLMLS #225066805 Report a problem
        4/24/2018Sold$1,400,000+41.6%$559/sqft
        Source: Public Record Report a problem
        5/4/2012Sold$989,000-15.8%$395/sqft
        Source: Public Record Report a problem
        1/26/2012Listing removed$1,175,000$469/sqft
        Source: Gulf Coast International Prop #211517136 Report a problem
        10/28/2011Listed for sale$1,175,000-21.4%$469/sqft
        Source: Gulf Coast International Prop #211517136 Report a problem
        6/23/2010Listing removed$1,495,000$597/sqft
        Source: John R. Wood REALTORS #210004567 Report a problem
        3/1/2010Price change$1,495,000-3.5%$597/sqft
        Source: John R. Wood REALTORS #210004567 Report a problem
        2/18/2010Listed for sale$1,550,000+59%$619/sqft
        Source: John R. Wood REALTORS #210004567 Report a problem
        12/14/2004Sold$975,000$389/sqft
        Source: Public Record Report a problem

        Public tax history

        YearProperty taxesTax assessment
        2025$13,873 -2.6%$1,483,016 +10%
        2024$14,245 +5.2%$1,348,196 +10%
        2023$13,545 +14.2%$1,225,633 +10%
        2022$11,858 +14.1%$1,114,212 +10%
        2021$10,394 +2.3%$1,012,920 +1.3%
        2020$10,156 -1.1%$1,000,400
        2019$10,267 +7.7%$1,000,400 +7.5%
        2018$9,530 $930,320 +2.6%
        2017$9,530 +2%$906,358 +10%
        2016$9,346 +5.7%$823,962 +10%
        2015$8,838 +8.4%$749,056 +10%
        2014$8,157 +16.3%$680,960 +5.8%
        2013$7,011 +1%$643,400 +2.8%
        2012$6,942 +1.4%$625,880 +0.8%
        2011$6,847 -29.4%$620,880 -13.9%
        2010$9,699 +6.7%$721,200 -18.2%
        2009$9,086 $881,515 -5.3%
        2008$9,086 -7%$930,584 +3%
        2007$9,774 -2.6%$903,480 +2.5%
        2006$10,034 $881,444 +3%
        2005$10,034 +10.6%$855,771 +15.2%
        2004$9,076 +2.6%$743,062 +5.1%
        2003$8,843 +13.3%$707,148 +14.8%
        2002$7,805 -40.2%$616,216 +22.6%
        2001$13,054 +6629.7%$502,800
        2000$194 --

        Find assessor info on the county website

        Monthly payment

        Est. payment

        Payment breakdown

        Explore the cost of this home by adjusting the details. Changes won't be saved.
        All calculations are estimates and provided by Zillow, Inc. for informational purposes only. Actual amounts may vary.
        HOA fees may include property taxes on listings classified as Co-Ops. Contact the listing agent and/or owner for fee details.
        Mortgage interest rates are dependent on a number of factors, including credit score, down payment, and repayment length. Interest rate data provided by Zillow Group Marketplace, Inc. as of 1/1/1970 from various mortgage lenders with which we have lead or other similar arrangements; the Estimated Payment is an average of those rates.
        See how much you could borrow to make a competitive offer.

        Climate risks

        Neighborhood: Redevelopment Area

        Getting around

        71 / 100
        Very Walkable
        68 / 100
        Bikeable

        Nearby schools

        GreatSchools rating

        A local agent can set up tours, give advice and negotiate with sellers.

        Browse local experts

        Similar homes

        Skip to the end of the carouselSkip to the beginning of the carousel