Skip main navigation
For sale
  • $1,299,000

    451 Bayfront PL #5503, NAPLES, FL 34102

    3beds
    1,842sqft
    : 
    Loading
    Get pre-qualified
    Condominium
    Built in 2000
    -- sqft lot
    $1,201,200 Zestimate®
    $705/sqft
    $1,384/mo HOA

    What's special

    Pool and spaClub roomNewly installed pickleball courtsSecured building entranceMagical sunsetsBayside setting
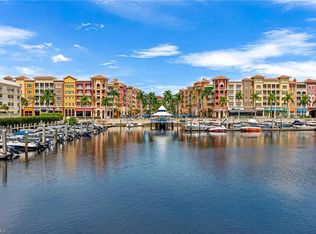
    WOW! Fabulous bayside setting in Naples’ iconic Bayfront place. This rarely available top floor unit, complete with 3 bedrooms, and 10 FOOT CEILINGS, is sure to delight. The lifestyle and convenience offered to Bayfront residents is an unparalleled experience that must be seen to appreciate. All the custom comforts offered to the new owners linked with the world class charm of Bayfront and Naples just steps away, it’s easy to see why this unit won’t wait long for its new family. Bayfront offers its residents pool and spa, newly installed pickleball courts, club room, secured building entrance, numerous beverage/dining options on site and within easy walking distance to our world renowned Fifth Avenue and Third Street South with the plethora of shopping and dining options offered by both. The newly constructed Gulfshore Playhouse is just across the street and our sugar sand beaches are a quick shuttle ride or a nice leisurely stroll for our magical sunsets. Book your appointment soon this one won’t last long!
    204 days
    |
    119
    |
    3
    |

    Zillow last checked:

    Listing updated:

    Listed by:

    Rick Marquardt 239-289-4158,

    The Square Realty

    Source: SWFLMLS,MLS#: 225082187MLS LogoOriginating MLS: Naples

    Loading...

      Facts & features

      Interior

      Bedrooms & bathrooms
      • Bedrooms: 3
      • Bathrooms: 3
      • Full bathrooms: 3
      Rooms
      • Room types: 3 Bed
      Bedroom
      • Features: Split Bedrooms
      Dining room
      • Features: Eat-in Kitchen
      Kitchen
      • Features: Pantry
      Heating
      • Central
      Cooling
      • Ceiling Fan(s), Central Air
      Appliances
      • Included: Electric Cooktop, Dishwasher, Disposal, Dryer, Microwave, Range, Refrigerator/Freezer, Self Cleaning Oven, Washer
      • Laundry: Inside
      Features
      • Built-In Cabinets, Fire Sprinkler, Foyer, Smoke Detectors, Laundry in Residence
      • Flooring: Carpet, Tile
      • Has fireplace: No
      • Furnished: Yes
      Interior area
      • Total structure area: 1,979
      • Total interior livable area: 1,842 sqft

      Property

      Parking
      • Total spaces: 1
      • Parking features: Assigned, Covered, Electric Vehicle Charging Station(s), Guest, Detached Carport
      • Carport spaces: 1
      Features
      • Stories: 5
      • Patio & porch: Deck
      • Exterior features: Tennis Court(s)
      • Pool features: Community
      • Spa features: Community
      • Has view: Yes
      • View description: Landscaped Area, Partial Bay, Water Feature
      • Has water view: Yes
      • Water view: Water Feature
      • Waterfront features: Basin, Bay, Navigable Water, River Front
      • Frontage type: Bay/Harbor
      Details
      • Additional structures: Cabana, Tennis Court(s)
      • Parcel number: 02591002968

      Construction

      Type & style
      • Home type: Condo
      • Property subtype: Condominium
      Materials
      • Block, Stucco
      • Foundation: Concrete Block
      • Roof: Built-Up
      Condition
      • New construction: No
      • Year built: 2000

      Utilities & green energy

      • Water: Assessment Paid

      Community & HOA

      Community
      • Features: Clubhouse, Park, Pool, Fitness Center, Restaurant, Sidewalks, Street Lights, Tennis Court(s), Boating
      • Security: Fire Sprinkler System, Smoke Detector(s)
      • Subdivision: BAYFRONT
      HOA
      • Has HOA: Yes
      • Amenities included: Barbecue, Bike And Jog Path, Bike Storage, Business Center, Cabana, Clubhouse, Community Boat Dock, Community Boat Slip, Park, Pool, Community Room, Spa/Hot Tub, Electric Vehicle Charging, Fitness Center, Internet Access, Library, Marina, Pickleball, Play Area, Restaurant, See Remarks, Shopping, Sidewalk, Streetlight, Tennis Court(s), Trash Chute, Underground Utility, Car Wash Area
      • HOA fee: $16,608 annually
      Location
      • Region: Naples

      Financial & listing details

      • Price per square foot: $705/sqft
      • Tax assessed value: $1,076,730
      • Annual tax amount: $9,788
      • Date on market: 12/15/2025
      • Lease term: Agreement For Deed,Buyer Finance/Cash

        Estimated market value

        $1,201,200

        $1.14M - $1.26M

        $10,499/mo

        Price history

        DateEventPrice
        12/15/2025Listed for sale$1,299,000+76.7%$705/sqft
        Source: SWFLMLS #225082187 Report a problem
        4/4/2017Sold$735,000-1.9%$399/sqft
        Source: Public Record Report a problem
        12/9/2016Price change$749,000-6.3%$407/sqft
        Source: BHHS Florida Realty #216063391 Report a problem
        10/17/2016Listed for sale$799,000-16.3%$434/sqft
        Source: BHHS Florida Realty #216063391 Report a problem
        4/30/2015Listing removed$2,800$2/sqft
        Source: Berkshire Hathaway Florida #215020898 Report a problem
        3/31/2015Listed for rent$2,800+3.7%$2/sqft
        Source: BHHS #215020898 Report a problem
        11/3/2013Listing removed$2,700$1/sqft
        Source: Berkshire Hathaway Home Services Florida Realty #213505943 Report a problem
        10/14/2013Listed for rent$2,700$1/sqft
        Source: Berkshire Hathaway Home Services Florida Realty #213505943 Report a problem
        12/30/2005Sold$955,000+61.9%$518/sqft
        Source: Public Record Report a problem
        5/13/2004Sold$590,000$320/sqft
        Source: Public Record Report a problem

        Public tax history

        YearProperty taxesTax assessment
        2025$9,491 -3%$1,023,582 +10%
        2024$9,788 +1.4%$930,529 +10%
        2023$9,649 +12.6%$845,935 +10%
        2022$8,567 +19.4%$769,032 +10%
        2021$7,174 +3.8%$699,120 +2.7%
        2020$6,910 -1.1%$680,700
        2019$6,986 +5.9%$680,700 +5.7%
        2018$6,596 $643,860 +7.6%
        2017$6,596 +3.9%$598,219 +10%
        2016$6,350 +8%$543,835 +10%
        2015$5,878 +9.1%$494,395 +10%
        2014$5,389 +16.1%$449,450 +5.5%
        2013$4,642 -0.8%$426,030 +1%
        2012$4,678 -2.5%$421,820 -3.1%
        2011$4,800 -29.7%$435,240 -11.3%
        2010$6,832 +1.7%$490,500 -22.1%
        2009$6,716 $629,440 -4.6%
        2008$6,716 -10.8%$659,805
        2007$7,530 +23.6%$659,805
        2006$6,092 $659,805 +30.8%
        2005$6,092 +15%$504,414 +16.3%
        2004$5,299 +1.2%$433,839 +3.6%
        2003$5,237 +19.1%$418,839 +20.6%
        2002$4,398 -40.2%$347,237 +22.6%
        2001$7,354 +3691.1%$283,250
        2000$194 --

        Find assessor info on the county website

        Monthly payment

        Est. payment

        Payment breakdown

        Explore the cost of this home by adjusting the details. Changes won't be saved.
        All calculations are estimates and provided by Zillow, Inc. for informational purposes only. Actual amounts may vary.
        HOA fees may include property taxes on listings classified as Co-Ops. Contact the listing agent and/or owner for fee details.
        Mortgage interest rates are dependent on a number of factors, including credit score, down payment, and repayment length. Interest rate data provided by Zillow Group Marketplace, Inc. as of 1/1/1970 from various mortgage lenders with which we have lead or other similar arrangements; the Estimated Payment is an average of those rates.
        See how much you could borrow to make a competitive offer.

        Climate risks

        Neighborhood: Redevelopment Area

        Getting around

        71 / 100
        Very Walkable
        68 / 100
        Bikeable

        Nearby schools

        GreatSchools rating

        A local agent can set up tours, give advice and negotiate with sellers.

        A local lender can help you make sure your offer is ready when you are.

        Browse local experts

        Similar homes

        Skip to the end of the carouselSkip to the beginning of the carousel