Skip main navigation
Off market
  • $457,400

    451 Beeber Dr, Muncy, PA 17756

    4beds
    2,520sqft
    Single Family Residence
    Built in 2004
    1.39 Acres Lot
    $457,400 Zestimate®
    $182/sqft
    $2,470 Estimated rent

    Home value

    $457,400

    $421,000 - $499,000

    $2,470/mo

    Zestimate® history
    Loading
    Loading...

    Owner options

    List your home for rent

    $2,470/mo

    Rent Zestimate®

    Find your next renter with Zillow Rental Manager. Plus, with online applications, you can quickly screen prospective tenants – for free.

    Learn more

    $2,470/mo

    Rent Zestimate®

    Refinance and save

    $2,965/mo

    Est. payment

    Refinancing to a lower rate could help reduce your monthly payments and save thousands over the life of the loan.

    See today's rates

    $2,965/mo

    Est. payment

    Explore your selling options

    Work with a Zillow partner agent

    Leverage their expertise and Zillow's premium Showcase listings to get your home seen by more buyers.

    Get started

    List with your own agent

    Get your home in front of millions of buyers by listing it on Zillow.

    Learn how to do it

    Sell it yourself

    Take full control of how buyers see your home on Zillow by listing For Sale by Owner (FSBO).

    List your home

    What's special

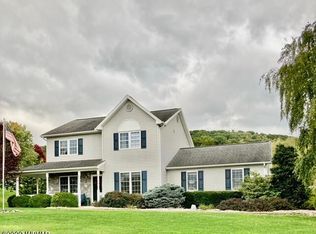
    Fall in love with the amazing views & stay warm by the fire as you watch the seasons change at this Beeber Drive property. This spacious 4 bedroom Brookside built home has a family room on both the main and lower levels, a large master suite with balcony, finished basement, & 2 car attached garage with paved driveway. There is electric ran to the workshop making it a wonderful hobby room for him or her. The large yard, cozy firepit, deck, & salt water pool are perfect for entertaining. If that's not enough to grab your attention how about location? Beeber Drive is a quiet neighborhood & the perfect place to raise your family! Call Beckey Laidacker at 570-447-3299 for your private showing today!

    This property is off market, which means it's not currently listed for sale or rent on Zillow. This may be different from what's available on other websites or public sources.
    Zillow last checked:

    Listing updated:

    Listed by:

    Rebecca Laidacker,

    Century 21 Colonial Real Estate

    Bought with:

    Non-mls Agent

    OFFICE NOT IN MLS

    Source: West Branch Valley AOR,MLS#: WB-85599

    Facts & features

    Interior

    Bedrooms & bathrooms
    • Bedrooms: 4
    • Bathrooms: 3
    • Full bathrooms: 2
    • 1/2 bathrooms: 1
    Rooms
    • Room types: Master Bathroom
    Bedroom 1
    • Level: Main
    • Area: 134.33
    • Dimensions: 13.3 x 10.1
    Bedroom 3
    • Level: Upper
    • Area: 112.11
    • Dimensions: 11.1 x 10.1
    Bedroom 4
    • Level: Upper
    • Area: 112.21
    • Dimensions: 10.1 x 11.11
    Bathroom
    • Description: size not given
    • Level: Main
    Bathroom
    • Level: Upper
    • Area: 50.5
    • Dimensions: 10.1 x 5
    Bonus room
    • Level: Lower
    • Area: 154.28
    • Dimensions: 13.3 x 11.6
    Dining area
    • Description: Kitchen is open to dining area
    • Level: Main
    • Area: 128.14
    • Dimensions: 8.6 x 14.9
    Other
    • Level: Upper
    • Area: 351
    • Dimensions: 27 x 13
    Other
    • Level: Upper
    • Area: 67.32
    • Dimensions: 9.9 x 6.8
    Family room
    • Level: Main
    • Area: 242.2
    • Dimensions: 17.3 x 14
    Family room
    • Level: Lower
    • Area: 210.14
    • Dimensions: 13.3 x 15.8
    Kitchen
    • Level: Main
    • Area: 172.84
    • Dimensions: 11.6 x 14.9
    Laundry
    • Description: within the upstairs hallway
    • Level: Upper
    • Area: 21.08
    • Dimensions: 3.1 x 6.8
    Living room
    • Description: Propane Fireplace
    • Level: Main
    • Area: 154.28
    • Dimensions: 13.3 x 11.6
    Rec room
    • Level: Lower
    • Area: 420
    • Dimensions: 15 x 28
    Heating
    • Has Heating (Unspecified Type)
    Cooling
    • Central Air
    Appliances
    • Included: Electric, Dishwasher, Refrigerator, Range, Garage Door Opener, Washer, Dryer
    • Laundry: Upper Level
    Features
    • Ceiling Fan(s), Walk-In Closet(s)
    • Flooring: Carpet W/W, Laminate, Vinyl
    • Basement: Finished,Walk-Out Access,Full
    • Has fireplace: Yes
    • Fireplace features: Living Room
    Interior area
    • Total structure area: 2,520
    • Total interior livable area: 2,520 sqft
    • Finished area above ground: 1,830
    • Finished area below ground: 690

    Property

    Features
    • Levels: Two
    • Patio & porch: Deck, Porch, Patio
    • Exterior features: Balcony
    • Has view: Yes
    • View description: Residential
    • Waterfront features: None
    Lot
    • Size: 1.39 Acres
    • Features: Level, Sloped
    • Topography: Level,Sloping
    Details
    • Additional structures: Workshop
    • Parcel number: 59-374-110.26
    • Zoning: Residential

    Construction

    Type & style
    • Home type: SingleFamily
    • Architectural style: Traditional
    • Property subtype: Single Family Residence
    Materials
    • Block, Frame, Manufactured Stone, Vinyl Siding
    • Roof: Shingle
    Condition
    • Year built: 2004
    Details
    • Builder name: Brookside Homes

    Utilities & green energy

    • Electric: 200+ Amp Service
    • Sewer: Mound Septic
    • Water: Well

    Community & HOA

    Community
    • Security: Smoke Detector(s), Carbon Monoxide Detector(s)
    • Subdivision: Other
    HOA
    • Amenities included: Development
    Location
    • Region: Muncy

    Financial & listing details

    • Price per square foot: $182/sqft
    • Tax assessed value: $158,660
    • Annual tax amount: $3,347
    • Date on market: 10/11/2018
    • Listing terms: Cash,Conventional,FHA,PHFA,VA Loan
    • Inclusions: Pool Equipment

    Price history

    DateEventPrice
    11/30/2018Sold--0
    Source: West Branch Valley AOR #WB-85599 Report a problem

    Public tax history

    Tax history is unavailable.

    Neighborhood: 17756

    Nearby schools

    GreatSchools rating
    Get pre-qualified for a loan
    At Zillow Home Loans, we can pre-qualify you in as little as 5 minutes with no impact to your credit score.

    An equal housing lender. NMLS #10287.

    Sell for more on Zillow
    Get a Zillow Showcase℠ listing at no additional cost and you could sell for .
    $457,400
    2% more
    +$9,148
    With Zillow Showcase(estimated)
    $466,548
