Skip main navigation
Under contract
  • $315,000

    451 Belgrade St, Philadelphia, PA 19125

    2beds
    818sqft
    : 
    $1,966/mo
    Get pre-qualified
    Townhouse
    Built in 1920
    568 Square Feet Lot
    $316,800 Zestimate®
    $385/sqft
    $-- HOA

    What's special

    Classic finishesPartially finished basementOpen floor planNew lightingOriginal architectural detailsBreakfast barFilled with natural light
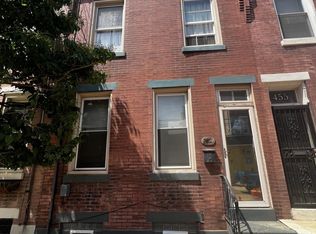
    Classic character and modern style come together in this inviting 2-bedroom, 1-bath home in the heart of Fishtown. Filled with natural light, the home features classic finishes and an open floor plan that creates a warm, welcoming atmosphere. Original architectural details blend seamlessly with thoughtful updates, creating a home that feels both timeless and comfortable. The kitchen, updated in 2021, boasts white shaker cabinets, new lighting, a breakfast bar, and ample storage for everyday living and entertaining. Upstairs, you'll find two bedrooms, one featuring an original built-in armoire that offers both character and functionality. The full bathroom has classic white subway tile and a timeless penny tile floor, a thoughtful nod to the home's 1920s roots. The partially finished basement offers flexible space, storage and a laundry area. Outside, the private patio features blue tile accents, creating an inviting space for morning coffee, outdoor dining, or unwinding at the end of the day. Located just steps from the best of Fishtown, you'll enjoy easy access to neighborhood favorites including La Colombe, Suraya, Kalaya, Philly Style Bagels, Riverwards Produce, and City Fitness, along with the boutiques, cafés, galleries, and local businesses that make the Frankford Avenue corridor one of Philadelphia's most vibrant destinations. Easy access to public transportation, Center City, and I-95 adds to the home's everyday convenience.
    26 days
    |
    1,466
    |
    136
    |

    Likely to sell faster than

    Zillow last checked:

    Listing updated:

    Listed by:

    Kristen Shemesh 215-290-6953,

    BHHS Fox & Roach-Center City Walnut (215) 627-6005

    Source: Bright MLS,MLS#: PAPH2639604MLS Logo

      Facts & features

      Interior

      Bedrooms & bathrooms
      • Bedrooms: 2
      • Bathrooms: 1
      • Full bathrooms: 1
      Rooms
      • Room types: Living Room, Primary Bedroom, Kitchen, Family Room, Bedroom 1
      Primary bedroom
      • Features: Walk-In Closet(s)
      • Level: Unspecified
      Primary bedroom
      • Level: Upper
      • Area: 0 Square Feet
      • Dimensions: 0 X 0
      Bedroom 1
      • Level: Upper
      • Area: 0 Square Feet
      • Dimensions: 0 X 0
      Family room
      • Level: Unspecified
      Kitchen
      • Level: Main
      • Area: 0 Square Feet
      • Dimensions: 0 X 0
      Living room
      • Level: Main
      • Area: 0 Square Feet
      • Dimensions: 0 X 0
      Heating
      • Radiator, Natural Gas
      Cooling
      • Window Unit(s), Wall Unit(s), Electric
      Appliances
      • Included: Range Hood, Refrigerator, Washer, Dryer, Gas Water Heater
      • Laundry: In Basement
      Features
      • Breakfast Area
      • Basement: Unfinished,Full
      • Has fireplace: No
      Interior area
      • Total structure area: 818
      • Total interior livable area: 818 sqft
      • Finished area above ground: 818
      • Finished area below ground: 0

      Property

      Parking
      • Parking features: On Street
      • Has uncovered spaces: Yes
      Accessibility
      • Accessibility features: None
      Features
      • Levels: Two
      • Stories: 2
      • Patio & porch: Patio
      • Pool features: None
      Lot
      • Size: 568 Square Feet
      • Dimensions: 16.00 x 36.00
      Details
      • Additional structures: Above Grade, Below Grade
      • Parcel number: 181437400
      • Zoning: RSA5
      • Special conditions: Standard

      Construction

      Type & style
      • Home type: Townhouse
      • Architectural style: Traditional
      • Property subtype: Townhouse
      Materials
      • Mixed
      • Foundation: Stone
      Condition
      • New construction: No
      • Year built: 1920

      Utilities & green energy

      • Sewer: Public Sewer
      • Water: Public

      Community & HOA

      Community
      • Security: Security System
      • Subdivision: Fishtown
      HOA
      • Has HOA: No
      Location
      • Region: Philadelphia
      • Municipality: PHILADELPHIA

      Financial & listing details

      • Price per square foot: $385/sqft
      • Tax assessed value: $274,800
      • Annual tax amount: $3,846
      • Date on market: 7/29/2026
      • Listing agreement: Exclusive Right To Sell
      • Inclusions: All Appliances In 'as-is" Condition
      • Ownership: Fee Simple

        Estimated market value

        $316,800

        $301,000 - $333,000

        $2,006/mo

        Price history

        DateEventPrice
        8/4/2026Contingent$315,000$385/sqft
        Source: Bright MLS #PAPH2639604 Report a problem
        7/29/2026Listed for sale$315,000+28.6%$385/sqft
        Source: Bright MLS #PAPH2639604 Report a problem
        8/25/2020Sold$245,000$300/sqft
        Source: Public Record Report a problem
        6/20/2018Listing removed$1,795$2/sqft
        Source: JG Real Estate #1000242020 Report a problem
        4/19/2018Price change$1,795-3%$2/sqft
        Source: Jg Real Estate #1000242020 Report a problem
        3/7/2018Listed for rent$1,850+23.3%$2/sqft
        Source: Jg Real Estate #1000242020 Report a problem
        6/27/2014Listing removed$1,500$2/sqft
        Source: JG Real Estate LLC, 535 East Girard Ave. Philadelphia PA 19125 Report a problem
        6/24/2014Listed for rent$1,500+15.8%$2/sqft
        Source: JG Real Estate LLC, 535 East Girard Ave. Philadelphia PA 19125 Report a problem
        10/12/2012Listing removed$1,295$2/sqft
        Source: JG Real Estate LLC Report a problem
        9/10/2012Listed for rent$1,295$2/sqft
        Source: JG Real Estate LLC, 535 East Girard Ave. Philadelphia PA 19125 Report a problem

        Public tax history

        YearProperty taxesTax assessment
        2025$3,847 +19.6%$274,800 +19.6%
        2024$3,217 $229,800
        2023$3,217 +27.7%$229,800
        2022$2,518 --
        2021$2,518 +7.7%--
        2018$2,338 --
        2017$2,338 +26.2%--
        2016$1,852 --
        2015$1,852 --
        2014$1,852 +9.7%$126,000 +848.8%
        2012$1,688 $13,280
        2011-- $13,280
        2010-- $13,280
        2009-- $13,280
        2008-- $13,280
        2007-- $13,280 +7.5%
        2006-- $12,352
        2005-- $12,352
        2004-- $12,352 -3.5%
        2003-- $12,800 +12%
        2002-- $11,424 +19%
        2000-- $9,600
        1999-- $9,600
        Find assessor info on the county website

        Monthly payment

        Est. payment

        Payment breakdown

        Explore the cost of this home by adjusting the details. Changes won't be saved.
        All calculations are estimates and provided by Zillow, Inc. for informational purposes only. Actual amounts may vary.
        HOA fees may include property taxes on listings classified as Co-Ops. Contact the listing agent and/or owner for fee details.
        See how much you could borrow to make a competitive offer.

        Climate risks

        Neighborhood: Fishtown

        Getting around

        86 / 100
        Very Walkable
        67 / 100
        Good Transit
        93 / 100
        Biker's Paradise

        Nearby schools

        GreatSchools rating
        Schools provided by the listing agent
        • District: The School District Of Philadelphia

        Source: Bright MLS. This data may not be complete. We recommend contacting the local school district to confirm school assignments for this home.

        A local agent can set up tours, give advice and negotiate with sellers.

        A local lender can help you make sure your offer is ready when you are.

        Browse local experts

        Similar homes