Welcome to Belmont Bay, a waterfront community that will take your breath away. Belmont Bay is not just a neighborhood, it's a destination for everyone to gather, boaters, walkers, joggers and bikers. This community has neighborhood-wide paths, along with scenic water views. Within minutes of you being in the neighborhood you will probably see an Osprey or an Eagle flying by. This beautiful townhouse is one of the nicest models in the community. It features high ceilings, wood floors, ceiling fans, granite counter-tops and many, many more features to allow you to live luxuriously. The two car garage and driveway has four committed parking spaces, with many more parking spaces available on the street. This house is close to the VRE, I-95, shopping, dining and much, much more. Please come and view this beautiful home located in this amazing neighborhood. (Pictures are used from previous listing, but are reflective of the home unfurnished.)
Sold for $760,000
$760,000
451 Belmont Bay Dr, Woodbridge, VA 22191
3beds
3,036sqft
Townhouse
Built in 2005
2,383 Square Feet Lot
$763,500 Zestimate®
$250/sqft
$3,364 Estimated rent
Home value
$763,500
$710,000 - $825,000
$3,364/mo
Zestimate® history
Owner options
List your home for rent
$3,364/mo
Rent Zestimate®
Find your next renter with Zillow Rental Manager. Plus, with online applications, you can quickly screen prospective tenants – for free.
$3,364/mo
Rent Zestimate®
Refinance and save
$4,723/mo
Est. payment
Refinancing to a lower rate could help reduce your monthly payments and save thousands over the life of the loan.
$4,723/mo
Est. payment
Explore your selling options
Work with a Zillow partner agent
Leverage their expertise and Zillow's premium Showcase listings to get your home seen by more buyers.
Get startedList with your own agent
Get your home in front of millions of buyers by listing it on Zillow.
Learn how to do itSell it yourself
Take full control of how buyers see your home on Zillow by listing For Sale by Owner (FSBO).
List your homeWhat's special
High ceilingsTwo car garageGranite counter-topsNeighborhood-wide pathsCeiling fansScenic water viewsWood floors
Zillow last checked:
Listing updated:
Listed by:
Jeannie LaCroix 703-690-3505,
Long & Foster Real Estate, Inc.
Bought with:
Chris Upham, 0225098235
Compass
Source: Bright MLS,MLS#: VAPW2089232
Facts & features
Interior
Bedrooms & bathrooms
- Bedrooms: 3
- Bathrooms: 4
- Full bathrooms: 3
- 1/2 bathrooms: 1
- Main level bathrooms: 1
Rooms
- Room types: Living Room, Dining Room, Primary Bedroom, Bedroom 2, Bedroom 3, Kitchen, Family Room, Foyer, Great Room, Laundry, Bathroom 2, Bathroom 3, Primary Bathroom, Half Bath
Primary bedroom
- Features: Flooring - Carpet, Walk-In Closet(s), Ceiling Fan(s)
- Level: Upper
- Area: 280 Square Feet
- Dimensions: 14 x 20
Bedroom 2
- Features: Ceiling Fan(s), Flooring - Carpet, Walk-In Closet(s)
- Level: Upper
- Area: 234 Square Feet
- Dimensions: 18 x 13
Bedroom 3
- Features: Ceiling Fan(s), Flooring - HardWood
- Level: Lower
- Area: 225 Square Feet
- Dimensions: 15 x 15
Primary bathroom
- Features: Flooring - Tile/Brick
- Level: Upper
Bathroom 2
- Features: Flooring - Tile/Brick
- Level: Upper
Bathroom 3
- Features: Flooring - Tile/Brick
- Level: Lower
Dining room
- Features: Flooring - HardWood
- Level: Main
Family room
- Features: Ceiling Fan(s), Fireplace - Gas, Flooring - HardWood
- Level: Main
- Area: 299 Square Feet
- Dimensions: 23 x 13
Foyer
- Features: Flooring - Tile/Brick
- Level: Lower
Great room
- Features: Ceiling Fan(s), Flooring - HardWood
- Level: Lower
- Area: 285 Square Feet
- Dimensions: 19 x 15
Half bath
- Level: Main
Kitchen
- Features: Breakfast Nook, Ceiling Fan(s), Granite Counters, Flooring - HardWood, Kitchen - Gas Cooking, Pantry
- Level: Main
- Area: 270 Square Feet
- Dimensions: 18 x 15
Laundry
- Level: Upper
Living room
- Features: Flooring - HardWood
- Level: Main
Heating
- Heat Pump, Natural Gas, Electric
Cooling
- Ceiling Fan(s), Central Air, Electric
Appliances
- Included: Cooktop, Microwave, Dishwasher, Disposal, Dryer, Exhaust Fan, Humidifier, Ice Maker, Double Oven, Refrigerator, Washer, Water Heater, Gas Water Heater
- Laundry: Upper Level, Laundry Room
Features
- Butlers Pantry, Breakfast Area, Ceiling Fan(s), Combination Dining/Living, Crown Molding, Family Room Off Kitchen
- Basement: Full
- Number of fireplaces: 1
Interior area
- Total structure area: 3,082
- Total interior livable area: 3,036 sqft
- Finished area above ground: 2,162
- Finished area below ground: 874
Property
Parking
- Total spaces: 2
- Parking features: Garage Faces Rear, Attached, Driveway
- Attached garage spaces: 2
- Has uncovered spaces: Yes
Accessibility
- Accessibility features: None
Features
- Levels: Three
- Stories: 3
- Pool features: Community
- Waterfront features: River
- Body of water: Occoquan
Lot
- Size: 2,383 Square Feet
Details
- Additional structures: Above Grade, Below Grade
- Parcel number: 8492531555
- Zoning: PMD
- Special conditions: Standard
Construction
Type & style
- Home type: Townhouse
- Architectural style: Colonial
- Property subtype: Townhouse
Materials
- Brick, Vinyl Siding
- Foundation: Slab
- Roof: Shingle
Condition
- New construction: No
- Year built: 2005
Utilities & green energy
- Sewer: Public Septic
- Water: Public
Community & HOA
Community
- Subdivision: Belmont Bay
HOA
- Has HOA: Yes
- Services included: Common Area Maintenance, Pool(s), Snow Removal, Trash
- HOA fee: $89 monthly
- HOA name: BELMONT BAY HOMEOWNERS' ASSOCIATION
Location
- Region: Woodbridge
Financial & listing details
- Price per square foot: $250/sqft
- Tax assessed value: $544,100
- Annual tax amount: $6,662
- Date on market: 4/4/2025
- Listing agreement: Exclusive Right To Sell
- Ownership: Fee Simple
Price history
| Date | Event | Price |
|---|---|---|
| 5/16/2025 | Sold | $760,000+4.1%$250/sqft |
Source:  Bright MLS #VAPW2089232 Report a problem Bright MLS #VAPW2089232 Report a problem | ||
| 4/7/2025 | Pending sale | $730,000$240/sqft |
Source: Bright MLS #VAPW2089232 Report a problem | ||
| 4/4/2025 | Listed for sale | $730,000+21.6%$240/sqft |
Source: Bright MLS #VAPW2089232 Report a problem | ||
| 12/11/2020 | Sold | $600,500$198/sqft |
Source:  Long & Foster Broker Feed #VAPW507342_100 Report a problem Long & Foster Broker Feed #VAPW507342_100 Report a problem | ||
| 10/28/2020 | Pending sale | $600,500$198/sqft |
Source: Long & Foster Real Estate, Inc. #VAPW507342 Report a problem | ||
| 10/21/2020 | Price change | $600,500-4.7%$198/sqft |
Source: Long & Foster Real Estate, Inc. #VAPW507342 Report a problem | ||
| 10/16/2020 | Listing removed | $2,850$1/sqft |
Source: Long & Foster Real Estate, Inc. #VAPW501516 Report a problem | ||
| 10/16/2020 | Listed for sale | $630,000+8.6%$208/sqft |
Source: Long & Foster Real Estate, Inc. #VAPW507342 Report a problem | ||
| 10/13/2020 | Listed for rent | $2,850$1/sqft |
Source: Long & Foster Real Estate, Inc. #VAPW501516 Report a problem | ||
| 8/24/2019 | Listing removed | $2,850$1/sqft |
Source: Mega Realty & Investment Inc #VAPW475420 Report a problem | ||
| 7/30/2019 | Listed for rent | $2,850$1/sqft |
Source: Mega Realty & Investment Inc #VAPW475420 Report a problem | ||
| 11/17/2018 | Listing removed | $579,900$191/sqft |
Source: Coldwell Banker Residential Brokerage #1002252066 Report a problem | ||
| 8/17/2018 | Listed for sale | $579,900+26.1%$191/sqft |
Source: Coldwell Banker Residential Brokerage #1002252066 Report a problem | ||
| 3/26/2012 | Sold | $460,000-2.1%$152/sqft |
Source: Public Record Report a problem | ||
| 2/28/2012 | Pending sale | $469,900$155/sqft |
Source: RE/MAX RIVERSIDE #PW7762938 Report a problem | ||
| 1/28/2012 | Listed for sale | $469,900-29%$155/sqft |
Source: RE/MAX Riverside #PW7762938 Report a problem | ||
| 5/30/2006 | Sold | $661,370$218/sqft |
Source: Public Record Report a problem | ||
Public tax history
| Year | Property taxes | Tax assessment |
|---|---|---|
| 2025 | $6,905 +3.2% | $704,200 +4.7% |
| 2024 | $6,692 +0.7% | $672,900 +5.4% |
| 2023 | $6,646 -5.8% | $638,700 +1.6% |
| 2022 | $7,056 +1.8% | $628,400 +10.1% |
| 2021 | $6,929 +4% | $570,900 +4.9% |
| 2020 | $6,663 +103.8% | $544,100 +0.5% |
| 2019 | $3,270 -49.1% | $541,600 +1.8% |
| 2018 | $6,424 +2.7% | $532,000 +2.6% |
| 2017 | $6,257 +4.1% | $518,500 +4.7% |
| 2016 | $6,011 +8.9% | $495,300 +1.7% |
| 2015 | $5,522 | $486,900 +9.5% |
| 2014 | $5,522 | $444,700 +1.8% |
| 2013 | -- | $436,800 +2.1% |
| 2012 | -- | $427,700 +4.3% |
| 2010 | -- | $410,100 -4.6% |
| 2009 | -- | $429,800 -23.6% |
| 2008 | -- | $562,500 -4.7% |
| 2007 | -- | $590,500 -5.2% |
| 2006 | -- | $622,800 |
Find assessor info on the county website
Neighborhood: Belmont
Nearby homes
- $739,2003 bd4 ba3k sqft449 Belmont Bay Dr, Woodbridge, VA 22191Off Market
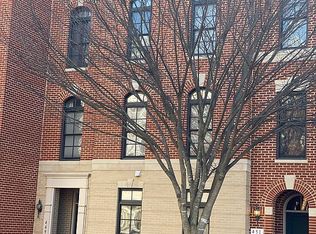
- $689,4003 bd3 ba3k sqft447 Belmont Bay Dr, Woodbridge, VA 22191Off Market
- $694,1002 bd3 ba2.1k sqft445 Belmont Bay Dr, Woodbridge, VA 22191Off Market
- $703,5003 bd3 ba3k sqft13753 Tides St, Woodbridge, VA 22191Off Market

- $703,4002 bd3 ba2.1k sqft13751 Tides St, Woodbridge, VA 22191Off Market
- $745,0003 bd4 ba3k sqft13755 Tides St, Woodbridge, VA 22191Sold
- $709,7003 bd3 ba3k sqft443 Belmont Bay Dr, Woodbridge, VA 22191Off Market
- $769,2003 bd4 ba3k sqft480 Harbor Side St, Woodbridge, VA 22191Off Market
Nearby schools
GreatSchools rating
- 7/10Belmont Elementary SchoolGrades: PK-5Distance: 0.5 mi
- 3/10Fred M. Lynn Middle SchoolGrades: 6-8Distance: 1.7 mi
- 3/10Freedom High SchoolGrades: 9-12Distance: 3.8 mi
Schools provided by the listing agent
- High: Freedom
- District: Prince William County Public Schools
Source: Bright MLS. This data may not be complete. We recommend contacting the local school district to confirm school assignments for this home.
Get a cash offer in 3 minutes
Find out how much your home could sell for in as little as 3 minutes with a no-obligation cash offer.
Estimated market value
$763,500
Get a cash offer in 3 minutes
Find out how much your home could sell for in as little as 3 minutes with a no-obligation cash offer.
Estimated market value
$763,500
- Virginia
- Prince William County
- Woodbridge
- 22191
- Belmont
- 451 Belmont Bay Dr
Nearby cities
Nearby neighborhoods
Nearby zip codes
Other Woodbridge Topics
