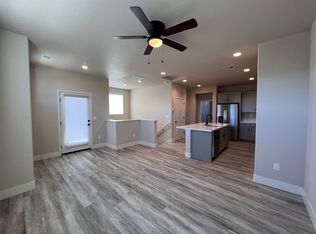
New Single Family attached homes in Downtown Gardnerville with a 4.5 percent interest rate through temporary buy-down based on qualified buyer profile. This home is under construction but have more in various stages! The community is walking distance to shops, restaurants, live music, parks, schools, and is adjacent to miles of paved trails. The 2 and 3 bed homes range from 1,118 to 1,610 sf., Beautiful interiors are filled with additional storage and hobby areas throughout the home and garages while the community features views of meadows, ponds, and a private park. Pictures may not be of actual home but of similar home in same community with like finishes. ***Seller is willing to Entertain any and all Requests from Potential Buyers.***
Closed
$418,000
451 Blackbird Ln Lot 30, Gardnerville, NV 89410
2beds
1,118sqft
Townhouse
Built in 2025
871 Square Feet Lot
$431,300 Zestimate®
$374/sqft
$2,061 Estimated rent
Home value
$431,300
$380,000 - $492,000
$2,061/mo
Zestimate® history
Owner options
List your home for rent
$2,061/mo
Rent Zestimate®
Find your next renter with Zillow Rental Manager. Plus, with online applications, you can quickly screen prospective tenants – for free.
$2,061/mo
Rent Zestimate®
Refinance and save
$2,558/mo
Est. payment
Refinancing to a lower rate could help reduce your monthly payments and save thousands over the life of the loan.
$2,558/mo
Est. payment
Explore your selling options
Work with a Zillow partner agent
Leverage their expertise and Zillow's premium Showcase listings to get your home seen by more buyers.
Get startedList with your own agent
Get your home in front of millions of buyers by listing it on Zillow.
Learn how to do itSell it yourself
Take full control of how buyers see your home on Zillow by listing For Sale by Owner (FSBO).
List your homeWhat's special
Beautiful interiorsAdditional storageHobby areas
Zillow last checked:
Listing updated:
Listed by:
Matt Carter S.78392 775-690-2984,
Ink Realty
Bought with:
Matt Carter, S.78392
Ink Realty
Source: NNRMLS,MLS#: 250052353
Facts & features
Interior
Bedrooms & bathrooms
- Bedrooms: 2
- Bathrooms: 2
- Full bathrooms: 2
Heating
- Forced Air, Natural Gas
Cooling
- Central Air, Electric
Appliances
- Included: Dishwasher, Disposal, Microwave
- Laundry: Laundry Closet
Features
- Ceiling Fan(s), High Ceilings
- Flooring: Carpet, Vinyl
- Windows: Double Pane Windows, Vinyl Frames
- Has fireplace: No
- Common walls with other units/homes: 1 Common Wall
Interior area
- Total structure area: 1,118
- Total interior livable area: 1,118 sqft
Property
Parking
- Total spaces: 2
- Parking features: Attached, Garage, Garage Door Opener
- Attached garage spaces: 2
Features
- Levels: Two
- Stories: 2
- Patio & porch: Patio
- Exterior features: None
- Pool features: None
- Spa features: None
- Fencing: Partial
- Has view: Yes
- View description: Peek
Lot
- Size: 871 Square Feet
- Features: Level
Details
- Additional structures: None
- Parcel number: 132033313030
- Zoning: MFR
Construction
Type & style
- Home type: Townhouse
- Property subtype: Townhouse
Materials
- Stucco
- Foundation: Slab
- Roof: Composition,Pitched
Condition
- New construction: Yes
- Year built: 2025
Details
- Builder name: Carter Hill Homes
Utilities & green energy
- Sewer: Public Sewer
- Water: Public
- Utilities for property: Cable Available, Electricity Connected, Internet Available, Natural Gas Connected, Phone Available, Phone Connected, Sewer Connected, Water Connected, Cellular Coverage, Centralized Data Panel, Water Meter Installed
Community & HOA
Community
- Security: Smoke Detector(s)
- Subdivision: Village At Martins Meadow
HOA
- Has HOA: Yes
- Amenities included: Landscaping, Maintenance Grounds
- Services included: Maintenance Grounds
- HOA fee: $125 monthly
- HOA name: Incline Village Property Mgt
Location
- Region: Gardnerville
Financial & listing details
- Price per square foot: $374/sqft
- Annual tax amount: $865
- Date on market: 6/30/2025
- Cumulative days on market: 60 days
- Listing terms: 1031 Exchange,Cash,Conventional,FHA,VA Loan
Price history
| Date | Event | Price |
|---|---|---|
| 8/29/2025 | Sold | $418,000$374/sqft |
Source:  NNRMLS #250052353 Report a problem NNRMLS #250052353 Report a problem | ||
| 7/8/2025 | Contingent | $418,000$374/sqft |
Source: NNRMLS #250052353 Report a problem | ||
| 6/30/2025 | Listed for sale | $418,000$374/sqft |
Source: NNRMLS #250052353 Report a problem | ||
Public tax history
Tax history is unavailable.
Neighborhood: 89410
Nearby homes
- $414,4002 bd2 ba1.1k sqft451 Blackbird Ln, Gardnerville, NV 89410Off Market

- $431,4002 bd3 ba1.3k sqft453 Blackbird Ln, Gardnerville, NV 89410Off Market
- $496,8903 bd3 ba1.6k sqft324 Cattail Cir, Gardnerville, NV 89410Sold

- $486,3003 bd3 ba1.5k sqft455 Blackbird Ln, Gardnerville, NV 89410Off Market
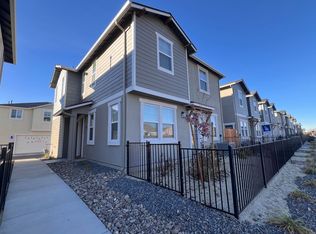
- $552,6003 bd3 ba1.6k sqft452 Blackbird Ln, Gardnerville, NV 89410Off Market
- $486,3003 bd3 ba1.5k sqft348 Cattail Cir, Gardnerville, NV 89410Off Market
- $486,3003 bd3 ba1.5k sqft346 Cattail Cir, Gardnerville, NV 89410Off Market
- $538,6003 bd3 ba1.5k sqft342 Cattail Cir, Gardnerville, NV 89410Off Market
Nearby schools
GreatSchools rating
- 4/10Gardnerville Elementary SchoolGrades: PK-5Distance: 0.4 mi
- 8/10Carson Valley Middle SchoolGrades: 6-8Distance: 0.3 mi
- 6/10Douglas County High SchoolGrades: 9-12Distance: 2.1 mi
Schools provided by the listing agent
- Elementary: Gardnerville
- Middle: Carson Valley
- High: Douglas
Source: NNRMLS. This data may not be complete. We recommend contacting the local school district to confirm school assignments for this home.


Get pre-qualified for a loan
At Zillow Home Loans, we can pre-qualify you in as little as 5 minutes with no impact to your credit score.An equal housing lender. NMLS #10287.
Sell for more on Zillow
Get a Zillow Showcase℠ listing at no additional cost and you could sell for .
$431,300
2% more
+$8,626
With Zillow Showcase(estimated)
$439,926
- Nevada
- Douglas County
- Gardnerville
- 89410
- 451 Blackbird Ln Lot 30
Nearby cities
Nearby zip codes
Other Gardnerville Topics
