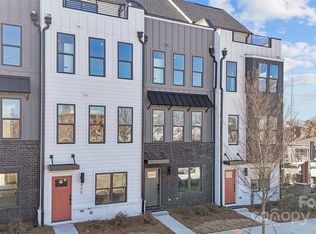

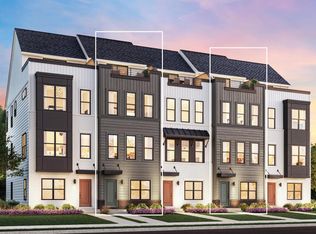
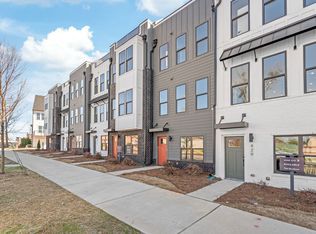
451 Blairhill Rd #4, Charlotte, NC 28217
Home value
$619,600
$570,000 - $675,000
$3,064/mo
Owner options
$3,064/mo
Rent Zestimate®
Find your next renter with Zillow Rental Manager. Plus, with online applications, you can quickly screen prospective tenants – for free.
$3,064/mo
Rent Zestimate®
$3,669/mo
Est. payment
Refinancing to a lower rate could help reduce your monthly payments and save thousands over the life of the loan.
$3,669/mo
Est. payment
Explore your selling options
Work with a Zillow partner agent
Leverage their expertise and Zillow's premium Showcase listings to get your home seen by more buyers.
Get startedList with your own agent
Get your home in front of millions of buyers by listing it on Zillow.
Learn how to do itSell it yourself
Take full control of how buyers see your home on Zillow by listing For Sale by Owner (FSBO).
List your homeWhat's special
Zillow last checked:
Listing updated:
Josh Seng jseng@tollbrothers.com,
Toll Brothers Real Estate Inc
Josh Seng
Toll Brothers Real Estate Inc
Facts & features
Interior
Bedrooms & bathrooms
- Bedrooms: 3
- Bathrooms: 4
- Full bathrooms: 3
- 1/2 bathrooms: 1
Primary bedroom
- Level: Third
- Area: 164.09 Square Feet
- Dimensions: 11' 7" X 14' 2"
Primary bedroom
- Level: Third
Bedroom s
- Level: Third
- Area: 116.04 Square Feet
- Dimensions: 9' 8" X 12' 0"
Bedroom s
- Level: Upper
- Area: 110.01 Square Feet
- Dimensions: 11' 7" X 9' 6"
Bedroom s
- Level: Third
Bedroom s
- Level: Upper
Bathroom full
- Level: Third
- Area: 82 Square Feet
- Dimensions: 8' 0" X 10' 3"
Bathroom full
- Level: Third
- Area: 45.65 Square Feet
- Dimensions: 5' 2" X 8' 10"
Bathroom full
- Level: Upper
- Area: 40.4 Square Feet
- Dimensions: 8' 1" X 5' 0"
Bathroom full
- Level: Third
Bathroom full
- Level: Third
Bathroom full
- Level: Upper
Breakfast
- Level: Main
- Area: 103.18 Square Feet
- Dimensions: 10' 8" X 9' 8"
Breakfast
- Level: Main
Family room
- Level: Main
- Area: 211.12 Square Feet
- Dimensions: 14' 0" X 15' 1"
Family room
- Level: Main
Kitchen
- Features: Breakfast Bar, Open Floorplan
- Level: Main
- Area: 169.88 Square Feet
- Dimensions: 11' 7" X 14' 8"
Kitchen
- Level: Main
Heating
- Heat Pump
Cooling
- Heat Pump
Appliances
- Included: Convection Oven, Dishwasher, Disposal, Electric Range, Electric Water Heater, Exhaust Fan, Microwave
- Laundry: In Hall
Features
- Breakfast Bar, Kitchen Island, Open Floorplan, Walk-In Closet(s)
- Has basement: No
- Attic: Finished
Interior area
- Total structure area: 949
- Total interior livable area: 1,589 sqft
- Finished area above ground: 1,589
- Finished area below ground: 0
Property
Parking
- Total spaces: 2
- Parking features: Attached Garage, Garage on Main Level
- Attached garage spaces: 2
- Details: Spacious 2-Car Tandem Garage.
Features
- Levels: Four
- Stories: 4
- Entry location: Lower
- Exterior features: Lawn Maintenance, Rooftop Terrace
Lot
- Size: 0.02 Acres
- Dimensions: 57 x 16
- Features: Views
Details
- Parcel number: 14513635
- Zoning: TOD-TR
- Special conditions: Standard
Construction
Type & style
- Home type: Townhouse
- Architectural style: Modern
- Property subtype: Townhouse
Materials
- Brick Partial, Fiber Cement
- Foundation: Slab
- Roof: Shingle
Condition
- New construction: Yes
- Year built: 2024
Details
- Builder model: Dunbrook/Contemporary
- Builder name: Toll Brothers
Utilities & green energy
- Sewer: Public Sewer
- Water: City
- Utilities for property: Cable Available, Electricity Connected, Fiber Optics, Wired Internet Available
Green energy
- Energy efficient items: Insulation
- Construction elements: Engineered Wood Products, Low VOC Coatings, Recycled Materials
Community & HOA
Community
- Subdivision: Chambray at LoSo
Location
- Region: Charlotte
Financial & listing details
- Price per square foot: $391/sqft
- Tax assessed value: $634,000
- Date on market: 9/2/2024
- Cumulative days on market: 12 days
- Listing terms: Cash,Conventional,FHA,VA Loan
- Electric utility on property: Yes
- Road surface type: Concrete, Paved
Price history
| Date | Event | Price |
|---|---|---|
| 3/5/2025 | Sold | $622,052-1.9%$391/sqft |
Source: | ||
| 9/14/2024 | Pending sale | $634,000$399/sqft |
Source: | ||
| 9/2/2024 | Listed for sale | $634,000$399/sqft |
Source: | ||
Public tax history
Neighborhood: York Road
Nearby homes
- $564,0003 bd4 ba1.6k sqft459 Blairhill Rd #2, Charlotte, NC 28217Sold

- $540,0003 bd4 ba1.6k sqft455 Blairhill Rd #3, Charlotte, NC 28217Sold

- $540,0003 bd4 ba1.6k sqft455 Blairhill Rd, Charlotte, NC 28203Sold

- $595,0003 bd4 ba1.5k sqft425 Blairhill Rd, Charlotte, NC 28217Sold

- $564,0003 bd4 ba1.6k sqft459 Blairhill Rd, Charlotte, NC 28203Sold
- $589,7103 bd4 ba1.5k sqft447 Blairhill Rd, Charlotte, NC 28203Sold
- $622,5003 bd3 ba1.6k sqft451 Blairhill Rd, Charlotte, NC 28217Sold
- $589,7113 bd4 ba1.5k sqft447 Blairhill Rd #5, Charlotte, NC 28217Sold
Nearby schools
GreatSchools rating
- 8/10Dilworth ElementaryGrades: 3-5Distance: 1.9 mi
- 4/10Sedgefield MiddleGrades: 6-8Distance: 1.3 mi
- 7/10Myers Park HighGrades: 9-12Distance: 3 mi
Get a cash offer in 3 minutes
- North Carolina
- Mecklenburg County
- Charlotte
- 28217
- York Road
- 451 Blairhill Rd Unit 4