Over $100,000 in recent upgrades make this 4,200+ sq ft Roanoke home truly move-in ready — including a new roof, HVAC, insulation, carpet, and a beautifully updated kitchen.
A private home office welcomes you at the entry, ideal for work-from-home living. The main level is designed for everyday comfort and entertaining, with an open living area centered around a cozy fireplace and flowing into the kitchen and breakfast nook.
The updated kitchen features an island, glass-front pantry, breakfast bar, and recessed lighting—perfect for gathering and casual meals. The main-floor primary suite offers a peaceful retreat with dual vanities, soaking tub, separate shower, and walk-in closet.
Upstairs delivers exceptional flexibility with a large bonus space, a dedicated game room (pool table conveys), and a custom home theater complete with in-ceiling speakers and 4K projector. A secondary office, three additional bedrooms, and two full bathrooms—both with Jack-and-Jill layouts—round out the upper level.
Outdoor living shines with a covered patio below, a screened balcony above, and a fenced backyard anchored by a private sports court—perfect for basketball, pickleball, or active family fun.
Located in the sought-after Briarwyck community, residents enjoy a neighborhood pool, playgrounds, and scenic walking and jogging trails woven through greenbelts—offering an active yet relaxed lifestyle within Northwest ISD.
Sold
Price Unknown
451 Bristol St, Roanoke, TX 76262
4beds
4,340sqft
Single Family Residence
Built in 2009
8,755 Square Feet Lot
$602,700 Zestimate®
$--/sqft
$3,747 Estimated rent
Home value
$602,700
$567,000 - $639,000
$3,747/mo
Zestimate® history
Owner options
List your home for rent
$3,747/mo
Rent Zestimate®
Find your next renter with Zillow Rental Manager. Plus, with online applications, you can quickly screen prospective tenants – for free.
$3,747/mo
Rent Zestimate®
Refinance and save
$568/mo
Est. payment
Refinancing to a lower rate could help reduce your monthly payments and save thousands over the life of the loan.
$568/mo
Est. payment
Explore your selling options
Work with a Zillow partner agent
Leverage their expertise and Zillow's premium Showcase listings to get your home seen by more buyers.
Get startedList with your own agent
Get your home in front of millions of buyers by listing it on Zillow.
Learn how to do itSell it yourself
Take full control of how buyers see your home on Zillow by listing For Sale by Owner (FSBO).
List your homeWhat's special
Cozy fireplaceScreened balconyRecessed lightingCustom home theaterPrivate home officePrivate sports courtCovered patio
Zillow last checked:
Listing updated:
Listed by:
Clarissa Jackson 0735214 347-359-1429,
Orchard Brokerage 844-515-9880
Bought with:
Trey Stewart, 0807366
Agency Dallas Park Cities, LLC
Source: NTREIS,MLS#: 21052069
Facts & features
Interior
Bedrooms & bathrooms
- Bedrooms: 4
- Bathrooms: 4
- Full bathrooms: 3
- 1/2 bathrooms: 1
Primary bedroom
- Features: Ceiling Fan(s), Dual Sinks, En Suite Bathroom, Garden Tub/Roman Tub, Separate Shower, Walk-In Closet(s)
- Level: First
- Dimensions: 17 x 18
Kitchen
- Features: Breakfast Bar, Built-in Features, Eat-in Kitchen, Pantry, Stone Counters
- Level: First
- Dimensions: 13 x 15
Living room
- Features: Ceiling Fan(s), Fireplace
- Level: First
- Dimensions: 16 x 21
Heating
- Central
Cooling
- Central Air, Ceiling Fan(s)
Appliances
- Included: Dishwasher, Gas Cooktop, Gas Oven, Microwave, Refrigerator
- Laundry: Common Area
Features
- Chandelier, Double Vanity, Eat-in Kitchen, Kitchen Island, Pantry, Walk-In Closet(s)
- Flooring: Carpet, Tile, Wood
- Windows: Window Coverings
- Has basement: No
- Number of fireplaces: 1
- Fireplace features: Living Room
Interior area
- Total interior livable area: 4,340 sqft
Property
Parking
- Total spaces: 2
- Parking features: Driveway, Garage Faces Front, Garage
- Attached garage spaces: 2
Features
- Levels: Two
- Stories: 2
- Patio & porch: Other, Patio, Screened, Balcony, Covered
- Exterior features: Basketball Court, Balcony, Rain Gutters
- Pool features: None, Community
- Fencing: Back Yard,Wood
Lot
- Size: 8,755 Square Feet
- Features: Corner Lot, Landscaped, Subdivision, Sprinkler System
- Residential vegetation: Grassed
Details
- Parcel number: R525482
Construction
Type & style
- Home type: SingleFamily
- Architectural style: Traditional,Detached
- Property subtype: Single Family Residence
Materials
- Brick, Other
- Foundation: Slab
- Roof: Composition,Shingle
Condition
- Year built: 2009
Utilities & green energy
- Sewer: Public Sewer
- Water: Public
- Utilities for property: Sewer Available, Water Available
Community & HOA
Community
- Features: Playground, Park, Pool, Trails/Paths
- Subdivision: Briarwyck Add Ph 1
HOA
- Has HOA: Yes
- Services included: Association Management
- HOA fee: $568 annually
- HOA name: Spectrum Association Mgmt
- HOA phone: 214-871-9700
Location
- Region: Roanoke
Financial & listing details
- Tax assessed value: $624,000
- Annual tax amount: $10,264
- Date on market: 9/11/2025
- Cumulative days on market: 179 days
- Listing terms: Cash,Conventional,FHA,VA Loan
Price history
| Date | Event | Price |
|---|---|---|
| 4/1/2026 | Sold | -- |
Source: NTREIS #21052069 Report a problem | ||
| 3/14/2026 | Pending sale | $615,000$142/sqft |
Source: NTREIS #21052069 Report a problem | ||
| 3/10/2026 | Contingent | $615,000$142/sqft |
Source: NTREIS #21052069 Report a problem | ||
| 2/5/2026 | Price change | $615,000-1.6%$142/sqft |
Source: NTREIS #21052069 Report a problem | ||
| 1/20/2026 | Price change | $625,000-2.6%$144/sqft |
Source: NTREIS #21052069 Report a problem | ||
| 12/27/2025 | Price change | $642,000-0.8%$148/sqft |
Source: NTREIS #21052069 Report a problem | ||
| 12/12/2025 | Price change | $647,000-2.7%$149/sqft |
Source: NTREIS #21052069 Report a problem | ||
| 10/30/2025 | Price change | $665,000-1.5%$153/sqft |
Source: NTREIS #21052069 Report a problem | ||
| 10/13/2025 | Price change | $675,000-2%$156/sqft |
Source: NTREIS #21052069 Report a problem | ||
| 9/27/2025 | Price change | $689,000-1.4%$159/sqft |
Source: NTREIS #21052069 Report a problem | ||
| 9/11/2025 | Listed for sale | $699,000+19.5%$161/sqft |
Source: NTREIS #21052069 Report a problem | ||
| 5/3/2022 | Sold | -- |
Source: NTREIS #20024613 Report a problem | ||
| 4/20/2022 | Pending sale | $585,000$135/sqft |
Source: NTREIS #20024613 Report a problem | ||
| 4/14/2022 | Contingent | $585,000$135/sqft |
Source: NTREIS #20024613 Report a problem | ||
| 4/7/2022 | Listed for sale | $585,000+37.6%$135/sqft |
Source: NTREIS #20024613 Report a problem | ||
| 3/4/2020 | Listing removed | $425,000$98/sqft |
Source: Lily Moore Realty #14273912 Report a problem | ||
| 3/2/2020 | Price change | $425,000-2.3%$98/sqft |
Source: Lily Moore Realty #14273912 Report a problem | ||
| 2/29/2020 | Listing removed | $2,995$1/sqft |
Source: Lily Moore Realty #14169739 Report a problem | ||
| 2/13/2020 | Listed for sale | $435,000+3.6%$100/sqft |
Source: Lily Moore Realty #14273912 Report a problem | ||
| 12/22/2019 | Listing removed | $419,990$97/sqft |
Source: Lily Moore Realty #14151945 Report a problem | ||
| 12/22/2019 | Price change | $2,995-0.2%$1/sqft |
Source: Lily Moore Realty #14169739 Report a problem | ||
| 12/2/2019 | Price change | $3,000-1.6%$1/sqft |
Source: Lily Moore Realty #14169739 Report a problem | ||
| 10/31/2019 | Price change | $3,050-1.6%$1/sqft |
Source: Lily Moore Realty #14169739 Report a problem | ||
| 10/21/2019 | Listed for rent | $3,100$1/sqft |
Source: Lily Moore Realty #14169739 Report a problem | ||
| 10/8/2019 | Price change | $419,990-1.2%$97/sqft |
Source: Lily Moore Realty #14151945 Report a problem | ||
| 9/11/2019 | Price change | $425,000-1.1%$98/sqft |
Source: Lily Moore Realty #14151945 Report a problem | ||
| 9/3/2019 | Listed for sale | $429,900$99/sqft |
Source: Lily Moore Realty #14151945 Report a problem | ||
| 1/9/2018 | Sold | -- |
Source: Agent Provided Report a problem | ||
Public tax history
| Year | Property taxes | Tax assessment |
|---|---|---|
| 2025 | $8,024 -8.2% | $624,000 -1.9% |
| 2024 | $8,742 -9.8% | $636,000 -10.1% |
| 2023 | $9,695 -14.4% | $707,589 +18.2% |
| 2022 | $11,329 +19.4% | $598,538 +20.5% |
| 2021 | $9,486 +4.5% | $496,611 +10.4% |
| 2020 | $9,080 +11% | $450,000 +7.1% |
| 2019 | $8,182 -1.5% | $420,000 +10.5% |
| 2018 | $8,309 +14.9% | $380,000 -6.3% |
| 2017 | $7,233 | $405,350 +10% |
| 2016 | $7,233 +5.9% | $368,500 +10% |
| 2015 | $6,832 | $335,000 |
| 2014 | $6,832 | $335,000 +4.1% |
| 2013 | $6,832 | $321,842 +0.1% |
| 2012 | -- | $321,673 +0.8% |
| 2011 | -- | $319,108 -0.8% |
| 2010 | -- | $321,677 +891.8% |
| 2009 | -- | $32,433 |
Find assessor info on the county website
Neighborhood: 76262
Nearby homes
- $568,6004 bd3 ba3.2k sqft449 Bristol St, Roanoke, TX 76262Off Market

- $452,5004 bd2 ba2.6k sqft453 Bristol St, Roanoke, TX 76262Off Market
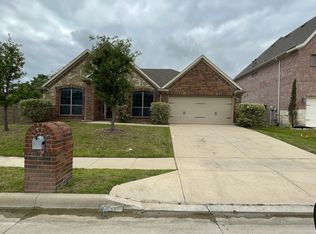
- $557,1003 bd3 ba3.2k sqft447 Bristol St, Roanoke, TX 76262Off Market
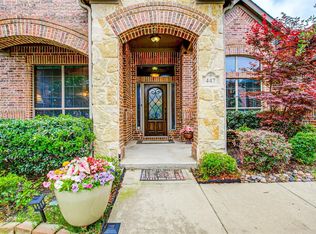
- $591,1004 bd3 ba4.1k sqft442 Bristol St, Roanoke, TX 76262Off Market
- $--4 bd3 ba3.3k sqft444 Bristol St, Roanoke, TX 76262Sold
- $640,3564 bd2 ba4.4k sqft455 Bristol St, Roanoke, TX 76262Off Market
- $638,100-- bd1 ba1 sqft440 Bristol St, Roanoke, TX 76262Off Market
- $--4 bd3 ba2.2k sqft445 Bristol St, Roanoke, TX 76262Sold
Nearby schools
GreatSchools rating
- 8/10Roanoke Elementary SchoolGrades: PK-5Distance: 0.7 mi
- 9/10Medlin Middle SchoolGrades: 6-8Distance: 1.5 mi
- 8/10Byron Nelson High SchoolGrades: 9-12Distance: 1.5 mi
Schools provided by the listing agent
- Elementary: Roanoke
- Middle: Medlin
- High: Byron Nelson
- District: Northwest ISD
Source: NTREIS. This data may not be complete. We recommend contacting the local school district to confirm school assignments for this home.
Get a cash offer in 3 minutes
Find out how much your home could sell for in as little as 3 minutes with a no-obligation cash offer.
Estimated market value
$602,700
Get a cash offer in 3 minutes
Find out how much your home could sell for in as little as 3 minutes with a no-obligation cash offer.
Estimated market value
$602,700
- Texas
- Denton County
- Roanoke
- 76262
- 451 Bristol St
