Skip main navigation
Closed
  • $360,000

    451 Brookgreen Dr, Moncks Corner, SC 29461

    4beds
    2,010sqft
    Single Family Residence
    Built in 2017
    6,098.4 Square Feet Lot
    $367,200 Zestimate®
    $179/sqft
    $2,473 Estimated rent

    Home value

    $367,200

    $349,000 - $386,000

    $2,473/mo

    Zestimate® history
    Loading
    Loading...

    Owner options

    List your home for rent

    $2,473/mo

    Rent Zestimate®

    Find your next renter with Zillow Rental Manager. Plus, with online applications, you can quickly screen prospective tenants – for free.

    Learn more

    $2,473/mo

    Rent Zestimate®

    Refinance and save

    $2,076/mo

    Est. payment

    Refinancing to a lower rate could help reduce your monthly payments and save thousands over the life of the loan.

    See today's rates

    $2,076/mo

    Est. payment

    Explore your selling options

    Work with a Zillow partner agent

    Leverage their expertise and Zillow's premium Showcase listings to get your home seen by more buyers.

    Get started

    List with your own agent

    Get your home in front of millions of buyers by listing it on Zillow.

    Learn how to do it

    Sell it yourself

    Take full control of how buyers see your home on Zillow by listing For Sale by Owner (FSBO).

    List your home

    What's special

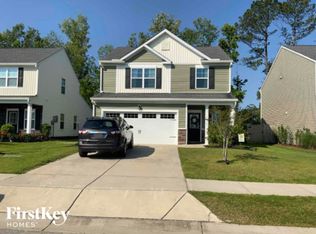
    Welcome to this CUSTOM renovated home. Its not your typical home in the community. The owners have installed many custom features as well as enclosed the loft area for the 4th bedroom. Some custom features recently completed consist of the kitchen island being extended and includes adding an area for bar stools, shiplap, wine fridge, tile backsplash and granite tops to the kitchen. The family room has a custom entertainment center with barn doors for storage and also another double storage cabinet close by. The half bath has be renovated with a new vanity with custom sink and the entire downstairs has LVP flooring including MDF stair treads with LVP. The entire upstairs has new carpet, the master and hall bath have new dual sink vanity's and faucets plus...... new light fixtures. The hallway has custom shiplap added as well and all rooms have crown molding. The laundry room has custom cabinets, tile backsplash and LVP flooring. This home has been freshly painted and ready for a new owner. Nest thermostats will convey. Back yard has a privacy fence and backs to a wood area and the rear concrete patio has been extended to 10-19. Don't miss this gem.

    Zillow last checked:

    Listing updated:

    Listed by:

    Coldwell Banker Realty

    Bought with:

    Keller Williams Realty Charleston West Ashley

    Source: CTMLS,MLS#: 23025800MLS Logo

    Facts & features

    Interior

    Bedrooms & bathrooms
    • Bedrooms: 4
    • Bathrooms: 3
    • Full bathrooms: 2
    • 1/2 bathrooms: 1
    Heating
    • Heat Pump, Natural Gas
    Cooling
    • Central Air
    Appliances
    • Laundry: Electric Dryer Hookup, Washer Hookup
    Features
    • Ceiling - Smooth, High Ceilings, Kitchen Island, Walk-In Closet(s), Ceiling Fan(s), Eat-in Kitchen, Entrance Foyer, Pantry
    • Flooring: Carpet, Ceramic Tile, Luxury Vinyl
    • Windows: Thermal Windows/Doors
    • Has fireplace: No
    Interior area
    • Total structure area: 2,010
    • Total interior livable area: 2,010 sqft

    Property

    Parking
    • Total spaces: 2
    • Parking features: Garage, Garage Door Opener
    • Garage spaces: 2
    Features
    • Levels: Two
    • Stories: 2
    • Entry location: Ground Level
    • Patio & porch: Front Porch
    • Exterior features: Rain Gutters
    • Fencing: Wood
    Lot
    • Size: 6,098 sqft
    • Dimensions: 50 x 120 x 50 x 120
    • Features: 0 - .5 Acre, High, Wooded
    Details
    • Parcel number: 2100801142

    Construction

    Type & style
    • Home type: SingleFamily
    • Architectural style: Traditional
    • Property subtype: Single Family Residence
    Materials
    • Brick Veneer, Vinyl Siding
    • Foundation: Slab
    • Roof: Architectural
    Condition
    • New construction: No
    • Year built: 2017

    Utilities & green energy

    • Sewer: Public Sewer
    • Water: Public
    • Utilities for property: BCW & SA, Berkeley Elect Co-Op, Dominion Energy

    Community & neighborhood

    Community
    • Community features: Pool
    Location
    • Region: Moncks Corner
    • Subdivision: Cypress Grove

    Other

    Other facts
    • Listing terms: Any,Cash,Conventional,FHA,VA Loan

    Price history

    DateEventPrice
    4/23/2026Listing removed$2,499$1/sqft
    Source: Zillow Rentals Report a problem
    3/18/2026Listed for rent$2,499$1/sqft
    Source: Zillow Rentals Report a problem
    1/16/2024Sold$360,000-1.2%$179/sqft
    Source: CTMLS #23025800 Report a problem
    12/12/2023Contingent$364,500$181/sqft
    Source: CTMLS #23025800 Report a problem
    12/3/2023Price change$364,500-0.8%$181/sqft
    Source: CTMLS #23025800 Report a problem
    11/27/2023Price change$367,500-0.5%$183/sqft
    Source: CTMLS #23025800 Report a problem
    11/24/2023Price change$369,500-0.1%$184/sqft
    Source: CTMLS #23025800 Report a problem
    11/12/2023Listed for sale$369,900+54.8%$184/sqft
    Source: CTMLS #23025800 Report a problem
    3/26/2019Sold$239,000$119/sqft
    Source: Public Record Report a problem
    2/9/2019Pending sale$239,000$119/sqft
    Source: Southern Shores Real Estate Group #19003586 Report a problem
    2/5/2019Listed for sale$239,000+24.2%$119/sqft
    Source: Southern Shores Real Estate Group #19003586 Report a problem
    3/31/2017Sold$192,400+369.3%$96/sqft
    Source: CTMLS #16029163 Report a problem
    12/2/2016Sold$41,000$20/sqft
    Source: Public Record Report a problem

    Public tax history

    YearProperty taxesTax assessment
    2024$1,766 +12.9%$10,690 +15.8%
    2023$1,564 -7.1%$9,230
    2022$1,684 -46.5%$9,230
    2021$3,146 +86.6%$9,230
    2020$1,686 +13.5%$9,230 +13.4%
    2018$1,485 $8,140 +239.2%
    2017$1,485 $2,400 +25%
    2016-- $1,920

    Find assessor info on the county website

    Neighborhood: 29461

    Nearby schools

    GreatSchools rating
    Schools provided by the listing agent
    • Elementary: Whitesville
    • Middle: Berkeley
    • High: Berkeley

    Source: CTMLS. This data may not be complete. We recommend contacting the local school district to confirm school assignments for this home.

    Get a cash offer in 3 minutes
    Find out how much your home could sell for in as little as 3 minutes with a no-obligation cash offer.
    Estimated market value
    $367,200
    Get a cash offer in 3 minutes
    Find out how much your home could sell for in as little as 3 minutes with a no-obligation cash offer.
    Estimated market value
    $367,200