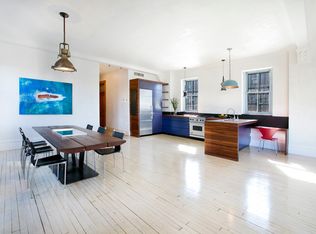
Quintessential SoHo loft in the heart of everything boasts around 2300 square feet in a flexible floor plan, high ceilings, two exposures, and no maintenance. This rectangular corner unit overlooking Broome and Mercer is currently configured as 2 beds, an oversized bath, with an in-unit washer-dryer, but can be easily reconfigured to three or four bedrooms and two baths which other units have done. Ceilings are about 116. A total of 13 over-sized windows face West and North with original rosewood window casings complementing the plaster corbels. The land marked prewar Silk Exchange building is typical of late 19th century masonry construction which was later converted to a co-op with 23 residential units. The building was one of the first to feature a type of steel and concrete core, which made the units nearly soundproof, and was wrapped in arched windows and decorative spandrels. Each unit has its own storage area in the basement. The co-op owns the retail space on the ground floor, and the income typically offsets the operating costs and capital improvements. In recent years the shareholders have even enjoyed surplus distributions. The three elevators, lobby, and mail room have been recently restored, along with a new furnace and risers. Part-time doorman. Pet friendly building.
This property is not currently displayed as for sale or rent on Zillow. This may be different from what's on other websites or public sources.