Price Reduced! Beautifully remodeled home in Glenn Acres Subdivision in Coushatta! This home comes with 3 subdivision lots, 2 storage buildings, covered RV parking and hook up, and an additional carport. The backyard is completely fenced for pets and there is a doggy door in the sun room. This home has 3 bedrooms, 2 full baths, vaulted ceilings in the living room, a wood burning fireplace, a formal dining area, quartz countertops in the kitchen, a whole house generator, and a fully enclosed sun room. Come sit in the sun room, drink your morning coffee, and watch the birds in the backyard! This property is a little piece of paradise.
Sold
Price Unknown
451 Burney St, Coushatta, LA 71019
3beds
2,182sqft
Single Family Residence
Built in 1979
1.75 Acres Lot
$257,100 Zestimate®
$--/sqft
$1,853 Estimated rent
Home value
$257,100
Estimated sales range
Not available
$1,853/mo
Zestimate® history
Owner options
List your home for rent
$1,853/mo
Rent Zestimate®
Find your next renter with Zillow Rental Manager. Plus, with online applications, you can quickly screen prospective tenants – for free.
$1,853/mo
Rent Zestimate®
Refinance and save
Refinancing to a lower rate could help reduce your monthly payments and save thousands over the life of the loan.
Explore your selling options
Work with a Zillow partner agent
Leverage their expertise and Zillow's premium Showcase listings to get your home seen by more buyers.
Get startedList with your own agent
Get your home in front of millions of buyers by listing it on Zillow.
Learn how to do itSell it yourself
Take full control of how buyers see your home on Zillow by listing For Sale by Owner (FSBO).
List your homeWhat's special
Additional carportFully enclosed sun roomWood burning fireplaceFormal dining area
Zillow last checked:
Listing updated:
Listed by:
Raylie Hardy 0995689767 318-868-3600,
Century 21 Elite 318-868-3600
Bought with:
Ross Barclay
Osborn Hays Real Estate, LLC
Source: NTREIS,MLS#: 20930142
Facts & features
Interior
Bedrooms & bathrooms
- Bedrooms: 3
- Bathrooms: 2
- Full bathrooms: 2
Primary bedroom
- Features: En Suite Bathroom
- Level: First
- Dimensions: 14 x 17
Living room
- Features: Fireplace
- Level: First
- Dimensions: 14 x 20
Heating
- Central, Fireplace(s), Natural Gas
Cooling
- Central Air, Electric
Appliances
- Included: Double Oven, Dishwasher, Electric Cooktop, Refrigerator
- Laundry: Laundry in Utility Room
Features
- High Speed Internet, Open Floorplan, Vaulted Ceiling(s)
- Flooring: Laminate, Luxury Vinyl Plank, Tile
- Has basement: No
- Number of fireplaces: 1
- Fireplace features: Wood Burning
Interior area
- Total interior livable area: 2,182 sqft
Property
Parking
- Total spaces: 2
- Parking features: Attached Carport
- Carport spaces: 2
Accessibility
- Accessibility features: Accessible Full Bath
Features
- Levels: One
- Stories: 1
- Patio & porch: Front Porch, Covered
- Exterior features: RV Hookup
- Pool features: None
- Fencing: Chain Link,Wood
Lot
- Size: 1.75 Acres
Details
- Parcel number: 100043300
- Other equipment: Generator, TV Antenna
Construction
Type & style
- Home type: SingleFamily
- Architectural style: Ranch,Detached
- Property subtype: Single Family Residence
Materials
- Brick
- Foundation: Slab
- Roof: Shingle
Condition
- Year built: 1979
Utilities & green energy
- Sewer: Private Sewer
- Water: Public, Private, Well
- Utilities for property: Electricity Connected, Natural Gas Available, Sewer Available, Separate Meters, Water Available
Community & HOA
Community
- Subdivision: Glenn Acres
HOA
- Has HOA: No
Location
- Region: Coushatta
Financial & listing details
- Tax assessed value: $156,600
- Annual tax amount: $1,529
- Date on market: 5/8/2025
- Cumulative days on market: 204 days
- Listing terms: Cash,Conventional,FHA,USDA Loan,VA Loan
- Electric utility on property: Yes
Price history
| Date | Event | Price |
|---|---|---|
| 12/10/2025 | Sold | -- |
Source: NTREIS #20930142 Report a problem | ||
| 11/14/2025 | Contingent | $264,900$121/sqft |
Source: NTREIS #20930142 Report a problem | ||
| 10/24/2025 | Listed for sale | $264,900$121/sqft |
Source: NTREIS #20930142 Report a problem | ||
| 10/13/2025 | Pending sale | $264,900$121/sqft |
Source: NTREIS #20930142 Report a problem | ||
| 7/15/2025 | Price change | $264,900-3%$121/sqft |
Source: NTREIS #20930142 Report a problem | ||
| 5/8/2025 | Listed for sale | $273,000$125/sqft |
Source: NTREIS #20930142 Report a problem | ||
| 10/5/2011 | Sold | -- |
Source: Public Record Report a problem | ||
Public tax history
| Year | Property taxes | Tax assessment |
|---|---|---|
| 2025 | $1,529 -14.7% | $13,350 -14.8% |
| 2024 | $1,794 +15.4% | $15,660 +5.8% |
| 2023 | $1,554 -0.5% | $14,800 |
| 2022 | $1,562 | $14,800 |
| 2021 | $1,562 | $14,800 |
| 2020 | $1,562 +226.5% | $14,800 +21.8% |
| 2019 | $478 -61.8% | $12,150 |
| 2018 | $1,251 +5.9% | $12,150 |
| 2017 | $1,181 +9% | $12,150 +1.3% |
| 2015 | $1,084 -0.6% | $12,000 |
| 2014 | $1,090 | $12,000 |
| 2013 | $1,090 0% | $12,000 |
| 2012 | $1,090 +49.9% | $12,000 +53.8% |
| 2011 | $727 +0% | $7,800 |
| 2010 | $727 | $7,800 |
Find assessor info on the county website
Neighborhood: 71019
Nearby homes
- $--6 bd3 ba3.6k sqft441 Burney St, Coushatta, LA 71019Sold
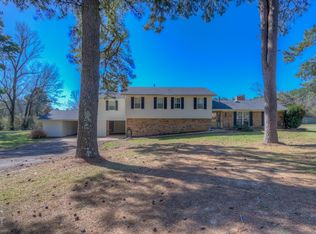
- $279,9004 bd0 ba2.6k sqft452 Burney St, Coushatta, LA 71019Off Market
- $178,8003 bd2 ba1.8k sqft450 Burney St, Coushatta, LA 71019Off Market
- $197,500-- bd-- ba1.7k sqft446 Burney St, Coushatta, LA 71019Off Market
- $245,3003 bd2 ba3k sqft2111 Bessie St, Coushatta, LA 71019Off Market
- $301,7004 bd2 ba2.3k sqft440 Burney St, Coushatta, LA 71019Off Market
- $184,900-- bd-- ba-- sqft150 Esperanza Rd, Coushatta, LA 71019Off Market
- $86,6003 bd2 ba1.3k sqft115 Edwards St, Coushatta, LA 71019Off Market
Nearby schools
GreatSchools rating
- 7/10Red River Elementary SchoolGrades: PK-5Distance: 1.4 mi
- 3/10Red River Junior High SchoolGrades: 6-8Distance: 1.1 mi
- 6/10Red River High SchoolGrades: 9-12Distance: 1.1 mi
Schools provided by the listing agent
- Elementary: Red River ISD Schools
- Middle: Red River ISD Schools
- High: Red River ISD Schools
- District: Red River ISD
Source: NTREIS. This data may not be complete. We recommend contacting the local school district to confirm school assignments for this home.
Sell for more on Zillow
Get a Zillow Showcase℠ listing at no additional cost and you could sell for .
$257,100
2% more
+$5,142
With Zillow Showcase(estimated)
$262,242
Sell for more on Zillow
Get a Zillow Showcase℠ listing at no additional cost and you could sell for .
$257,100
2% more
+$5,142
With Zillow Showcase(estimated)
$262,242
- Louisiana
- Red River Parish
- Coushatta
- 71019
- 451 Burney St
