Skip main navigation
Closed
  • $231,000

    451 Cabriolet Ct, McDonough, GA 30253

    3beds
    1,581sqft
    Single Family Residence, Residential
    Built in 1978
    0.38 Acres Lot
    $229,500 Zestimate®
    $146/sqft
    $1,764 Estimated rent

    Home value

    $229,500

    Estimated sales range

    Not available

    $1,764/mo

    Zestimate® history
    Loading
    Loading...

    Owner options

    List your home for rent

    $1,764/mo

    Rent Zestimate®

    Find your next renter with Zillow Rental Manager. Plus, with online applications, you can quickly screen prospective tenants – for free.

    Learn more

    $1,764/mo

    Rent Zestimate®

    Refinance and save

    $1,512/mo

    Est. payment

    Refinancing to a lower rate could help reduce your monthly payments and save thousands over the life of the loan.

    See today's rates

    $1,512/mo

    Est. payment

    Explore your selling options

    Work with a Zillow partner agent

    Leverage their expertise and Zillow's premium Showcase listings to get your home seen by more buyers.

    Get started

    List with your own agent

    Get your home in front of millions of buyers by listing it on Zillow.

    Learn how to do it

    Sell it yourself

    Take full control of how buyers see your home on Zillow by listing For Sale by Owner (FSBO).

    List your home

    What's special

    All-brick ranchClassic brick accentsSpacious sunroomBright updated kitchenStainless steel appliancesOverlooking the backyardQuiet cul-de-sac
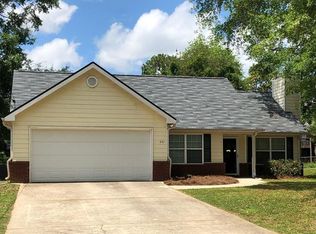
    Charming all-brick ranch nestled on a quiet cul-de-sac, offering both privacy and convenience. This well-maintained home features a bright, updated kitchen with granite countertops, stainless steel appliances, and a cozy dining area filled with natural light. The inviting living area showcases classic brick accents and a warm, welcoming atmosphere perfect for relaxing or entertaining. A spacious sunroom provides the ideal spot to enjoy morning coffee or unwind while overlooking the backyard. Enjoy peace of mind with a roof that is only five years old, adding long-term value and durability. The generous driveway offers ample parking, and the home is conveniently located just minutes from the interstate for easy access to shopping, dining, and commuting routes while maintaining a peaceful neighborhood setting.

    Zillow last checked:

    Listing updated:

    Listed by:

    Shevonne Rumph,

    HomeSmart 404-218-9089

    Bought with:

    Shevonne Rumph, 371168

    HomeSmart

    Source: FMLS GA,MLS#: 7727174MLS Logo

    Facts & features

    Interior

    Bedrooms & bathrooms
    • Bedrooms: 3
    • Bathrooms: 2
    • Full bathrooms: 1
    • 1/2 bathrooms: 1
    • Main level bathrooms: 1
    • Main level bedrooms: 3
    Rooms
    • Room types: Sun Room
    Primary bedroom
    • Features: None
    • Level: None
    Bedroom
    • Features: None
    Primary bathroom
    • Features: None
    Dining room
    • Features: Open Concept
    Kitchen
    • Features: Eat-in Kitchen
    Heating
    • Natural Gas
    Cooling
    • Central Air
    Appliances
    • Included: Dishwasher, Disposal, Gas Oven, Gas Range, Microwave, Refrigerator
    • Laundry: Other
    Features
    • Other
    • Flooring: Luxury Vinyl
    • Windows: Shutters
    • Basement: None
    • Number of fireplaces: 1
    • Fireplace features: Family Room
    • Common walls with other units/homes: No Common Walls
    Interior area
    • Total structure area: 1,581
    • Total interior livable area: 1,581 sqft

    Property

    Parking
    • Total spaces: 4
    • Parking features: Driveway
    • Has uncovered spaces: Yes
    Accessibility
    • Accessibility features: None
    Features
    • Levels: One
    • Stories: 1
    • Patio & porch: Front Porch, Rear Porch
    • Exterior features: Rain Gutters, No Dock
    • Pool features: None
    • Spa features: None
    • Fencing: None
    • Has view: Yes
    • View description: Neighborhood
    • Waterfront features: None
    • Body of water: None
    Lot
    • Size: 0.38 Acres
    • Features: Back Yard, Cleared, Cul-De-Sac, Front Yard, Level
    Details
    • Additional structures: None
    • Parcel number: M0601036000
    • Other equipment: None
    • Horse amenities: None

    Construction

    Type & style
    • Home type: SingleFamily
    • Architectural style: Other
    • Property subtype: Single Family Residence, Residential
    Materials
    • Brick 4 Sides
    • Foundation: None
    • Roof: Shingle
    Condition
    • Resale
    • New construction: No
    • Year built: 1978

    Utilities & green energy

    • Electric: Other
    • Sewer: Public Sewer
    • Water: Public
    • Utilities for property: Cable Available, Electricity Available, Natural Gas Available
    Green energy
    • Energy efficient items: None
    • Energy generation: None

    Community & HOA

    Community
    • Features: None
    • Security: Carbon Monoxide Detector(s), Smoke Detector(s)
    • Subdivision: None
    HOA
    • Has HOA: No
    Location
    • Region: Mcdonough

    Financial & listing details

    • Price per square foot: $146/sqft
    • Tax assessed value: $242,100
    • Annual tax amount: $723
    • Date on market: 3/2/2026
    • Cumulative days on market: 8 days
    • Electric utility on property: Yes
    • Road surface type: Asphalt

    Price history

    DateEventPrice
    4/7/2026Sold$231,000+0.9%$146/sqft
    Source: FMLS GA #7727174 Report a problem
    3/18/2026Pending sale$229,000$145/sqft
    Source: FMLS GA #7727174 Report a problem
    3/2/2026Listed for sale$229,000+102.7%$145/sqft
    Source: FMLS GA #7727174 Report a problem
    7/10/2018Sold$113,000+2.7%$71/sqft
    Source: Public Record Report a problem
    5/25/2018Pending sale$110,000$70/sqft
    Source: SouthSide, REALTORS� #8234966 Report a problem
    5/21/2018Listed for sale$110,000$70/sqft
    Source: SouthSide, REALTORS� #8234966 Report a problem
    3/13/2018Pending sale$110,000$70/sqft
    Source: SouthSide, REALTORS� #8234966 Report a problem
    3/10/2018Listed for sale$110,000$70/sqft
    Source: SouthSide, REALTORS� #8234966 Report a problem
    3/8/2018Pending sale$110,000$70/sqft
    Source: SouthSide, REALTORS� #8234966 Report a problem
    2/16/2018Listed for sale$110,000$70/sqft
    Source: SouthSide, REALTORS� #8234966 Report a problem
    2/3/2018Pending sale$110,000$70/sqft
    Source: SouthSide, REALTORS� #8234966 Report a problem
    1/30/2018Price change$110,000-5.6%$70/sqft
    Source: SouthSide, REALTORS� #8234966 Report a problem
    9/14/2017Price change$116,500-2.9%$74/sqft
    Source: SouthSide, REALTORS� #8234966 Report a problem
    8/2/2017Listed for sale$120,000$76/sqft
    Source: SouthSide, REALTORS� #8234966 Report a problem

    Public tax history

    YearProperty taxesTax assessment
    2025$723 +0%$96,840 +5.6%
    2024$723 +79.6%$91,720 +4.2%
    2023$403 -29.2%$88,000 +26.8%
    2022$569 +2.7%$69,400 +31.6%
    2021$554 -0.2%$52,720 +4.6%
    2020$555 -2.1%$50,400 +11.8%
    2019$567 -68%$45,080 +4.4%
    2018$1,768 +2.8%$43,200 +13.8%
    2016$1,720 +9.2%$37,960 +19.4%
    2015$1,575 +14.3%$31,800 +11.3%
    2014$1,378 $28,560
    2013-- --
    2012-- --
    2011-- --
    2010-- --
    2009-- --
    2008$1,893 +2.4%--
    2007$1,849 +3.7%$48,160
    2005$1,783 $48,160
    2004$1,783 +18.5%$48,160 +12.1%
    2003$1,504 +427.9%$42,960 +5.5%
    2002$285 -3.8%$40,720 +8.5%
    2001$296 -16.5%$37,520 +4.6%
    2000$355 $35,880
    Find assessor info on the county website

    Neighborhood: 30253

    Nearby schools

    GreatSchools rating
    Schools provided by the listing agent
    • Elementary: Walnut Creek
    • High: McDonough

    Source: FMLS GA. This data may not be complete. We recommend contacting the local school district to confirm school assignments for this home.

    Get a cash offer in 3 minutes
    Find out how much your home could sell for in as little as 3 minutes with a no-obligation cash offer.
    Estimated market value
    $229,500
    Get a cash offer in 3 minutes
    Find out how much your home could sell for in as little as 3 minutes with a no-obligation cash offer.
    Estimated market value
    $229,500