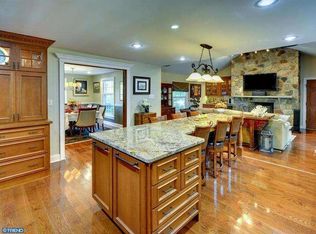
451 Cassatt Road offers the perfect blend of a prime Berwyn location, a thoughtfully designed floor plan, and an outdoor living experience that is as luxurious as it is serene. With an architecturally impressive addition and renovation completed in 2012, this home was reimagined to offer approximately 3,600 square feet of living space, featuring custom details and generous proportions in all of the rooms used most. Roofline changes, along with both interior and exterior wall removals, were part of the transformation, in addition to all new siding, windows, doors, kitchen, and bathrooms, as well as updated HVAC, plumbing, and electrical systems. The addition extends the rear of the home to create a spacious primary suite, an expanded kitchen and great room, and the highly sought-after combination of a main-level mudroom, laundry room, and powder room. Outdoor living was elevated with an expansive hardscaped patio and a large deck spanning the width of the home, a portion of which is covered and serves as a true extension of the living space, complete with a TV mount, speaker system, recessed lighting and ceiling fan. The yard is expansive and open, backing to the woods for a private and tranquil setting. The curb appeal is undeniable, with a classic brick and siding exterior, dormers, and a new driveway (2023). Enter through the formal foyer, flanked by a private office with custom built-ins and a formal dining room. A spacious living room with a gas fireplace and triple-pane doors opens to the covered deck, creating a seamless indoor-outdoor connection. The heart of the home features an expansive kitchen, breakfast area, and great room with vaulted ceilings and four skylights (replaced 2024) that illuminate this space. The gourmet kitchen offers a double GE Café wall oven, 5-burner gas cooktop, island and peninsula seating, and customizations including pantry and lower cabinetry outfitted with full-extension pull-out storage and an adjustable drawer peg system. Architectural details such as archways, wood columns, and abundant natural and recessed lighting enhance the space. The adjacent great room is complemented by a butler’s pantry with an icemaker, beverage refrigerator, and sink. An informal entrance leads to a well-designed mudroom with a powder room, double coat closet, and a dedicated laundry room with ample cabinetry, shelving, hooks, and a utility sink. Upstairs, the primary suite offers a tray ceiling with accent lighting, a triple-pane window with a custom window seat, a walk-in and additional closet, and a spacious ensuite bath with dual vanities, soaking tub, tile shower, water closet, and linen closet. Three additional bedrooms are generously sized with ample closet space and share a hall bath with a double vanity and tub shower. Storage is abundant, with a walk-up attic, storage over the garage, and added closets. The daylight basement features a walk-out to a bluestone patio and a convenient indoor/outdoor storage area ideal for gardening tools and seasonal items. Perfectly positioned on the sidewalk side of Cassatt Road, this home offers easy access to everything the Main Line has to offer, including King of Prussia, Routes 202 and 76, and the Berwyn and Daylesford train stations, and is within walking distance to award-winning T/E schools (Hillside Elementary, T/E MS, Conestoga HS). Don’t miss this exceptional opportunity in the heart of Berwyn, where timeless design meets modern functionality and everyday living feels effortless. This is truly a home that needs to be experienced in person to fully appreciate the thoughtful design, scale, and seamless indoor-outdoor connection. Please see the Document Section for a list of improvements.
Sold for $1,411,000
$1,411,000
451 Cassatt Rd, Berwyn, PA 19312
4beds
3,574sqft
Single Family Residence
Built in 1965
0.71 Acres Lot
$1,415,500 Zestimate®
$395/sqft
$5,221 Estimated rent
Home value
$1,415,500
$1.34M - $1.49M
$5,221/mo
Zestimate® history
Owner options
List your home for rent
$5,221/mo
Rent Zestimate®
Find your next renter with Zillow Rental Manager. Plus, with online applications, you can quickly screen prospective tenants – for free.
$5,221/mo
Rent Zestimate®
Refinance and save
$7,353/mo
Est. payment
Refinancing to a lower rate could help reduce your monthly payments and save thousands over the life of the loan.
$7,353/mo
Est. payment
Explore your selling options
Work with a Zillow partner agent
Leverage their expertise and Zillow's premium Showcase listings to get your home seen by more buyers.
Get startedList with your own agent
Get your home in front of millions of buyers by listing it on Zillow.
Learn how to do itSell it yourself
Take full control of how buyers see your home on Zillow by listing For Sale by Owner (FSBO).
List your homeWhat's special
Custom detailsExpanded kitchenGreat roomAll new sidingExpansive hardscaped patioIsland and peninsula seatingFormal dining room
Zillow last checked:
Listing updated:
Listed by:
Kristin Ciarmella 610-742-9160,
Keller Williams Realty Devon-Wayne,
Listing Team: The Kristin Ciarmella And Libbi Skivo Team
Bought with:
Shawn Corr, RS340928
BHHS Fox & Roach Wayne-Devon
Source: Bright MLS,MLS#: PACT2124272
Facts & features
Interior
Bedrooms & bathrooms
- Bedrooms: 4
- Bathrooms: 3
- Full bathrooms: 2
- 1/2 bathrooms: 1
- Main level bathrooms: 1
Rooms
- Room types: Living Room, Dining Room, Primary Bedroom, Bedroom 2, Bedroom 3, Kitchen, Family Room, Bedroom 1, Other, Attic
Primary bedroom
- Level: Upper
- Area: 240 Square Feet
- Dimensions: 15 X 16
Primary bedroom
- Level: Unspecified
Bedroom 1
- Level: Upper
- Area: 180 Square Feet
- Dimensions: 15 X 12
Bedroom 2
- Level: Upper
- Area: 168 Square Feet
- Dimensions: 14 X 12
Bedroom 3
- Level: Upper
- Area: 182 Square Feet
- Dimensions: 13 X 14
Other
- Features: Attic - Walk-Up
- Level: Unspecified
Dining room
- Level: Main
- Area: 180 Square Feet
- Dimensions: 15 X 12
Family room
- Features: Fireplace - Other
- Level: Main
- Area: 285 Square Feet
- Dimensions: 15 X 19
Kitchen
- Features: Kitchen - Electric Cooking, Pantry
- Level: Main
- Area: 210 Square Feet
- Dimensions: 14 X 15
Living room
- Features: Fireplace - Other
- Level: Main
- Area: 330 Square Feet
- Dimensions: 15 X 22
Other
- Description: DEN
- Level: Main
- Area: 154 Square Feet
- Dimensions: 14 X 11
Heating
- Forced Air, Propane
Cooling
- Central Air, Electric
Appliances
- Included: Cooktop, Double Oven, Self Cleaning Oven, Dishwasher, Disposal, Dryer, Ice Maker, Microwave, Oven, Oven/Range - Gas, Range Hood, Refrigerator, Stainless Steel Appliance(s), Washer, Electric Water Heater
- Laundry: Main Level
Features
- Butlers Pantry, Ceiling Fan(s), Eat-in Kitchen, Dry Wall, Vaulted Ceiling(s)
- Flooring: Ceramic Tile, Carpet, Hardwood
- Windows: Replacement, Energy Efficient, Double Hung, Skylight(s)
- Basement: Full,Drainage System,Exterior Entry,Rear Entrance
- Number of fireplaces: 2
- Fireplace features: Gas/Propane
Interior area
- Total structure area: 3,574
- Total interior livable area: 3,574 sqft
- Finished area above ground: 3,574
- Finished area below ground: 0
Property
Parking
- Total spaces: 2
- Parking features: Garage Faces Side, Garage Door Opener, Inside Entrance, Asphalt, Private, Attached
- Attached garage spaces: 2
- Has uncovered spaces: Yes
Accessibility
- Accessibility features: None
Features
- Levels: Two
- Stories: 2
- Patio & porch: Deck
- Exterior features: Sidewalks, Street Lights
- Pool features: None
Lot
- Size: 0.71 Acres
- Features: Front Yard, Rear Yard, Open Lot, Suburban
Details
- Additional structures: Above Grade, Below Grade
- Parcel number: 4310B0044.040
- Zoning: RESID
- Special conditions: Standard
Construction
Type & style
- Home type: SingleFamily
- Architectural style: Colonial
- Property subtype: Single Family Residence
Materials
- Vinyl Siding, Brick
- Foundation: Block
- Roof: Shingle
Condition
- Excellent
- New construction: No
- Year built: 1965
- Major remodel year: 2012
Utilities & green energy
- Electric: Circuit Breakers
- Sewer: Public Sewer
- Water: Public
Community & HOA
Community
- Security: Security System
- Subdivision: Woodlea-conestoga
HOA
- Has HOA: No
- HOA name: CONESTOGA WOODLEA NEIGHBORHOOD ASSOC. (VOLUNTARY)
Location
- Region: Berwyn
- Municipality: TREDYFFRIN TWP
Financial & listing details
- Price per square foot: $395/sqft
- Tax assessed value: $356,910
- Annual tax amount: $13,967
- Date on market: 5/14/2026
- Listing agreement: Exclusive Right To Sell
- Inclusions: Washer, Dryer, Kitchen And Basement Refrigerator. Some Curtains: Negotiable
- Exclusions: Tv's, Including The One On The Outdoor Deck- Mounts Will Stay As Per Aos.
- Ownership: Fee Simple
Price history
| Date | Event | Price |
|---|---|---|
| 7/30/2026 | Sold | $1,411,000+10.7%$395/sqft |
Source:  Bright MLS #PACT2124272 Report a problem Bright MLS #PACT2124272 Report a problem | ||
| 5/17/2026 | Pending sale | $1,275,000$357/sqft |
Source: Bright MLS #PACT2124272 Report a problem | ||
| 5/16/2026 | Contingent | $1,275,000$357/sqft |
Source: Bright MLS #PACT2124272 Report a problem | ||
| 5/14/2026 | Listed for sale | $1,275,000+332.9%$357/sqft |
Source: Bright MLS #PACT2124272 Report a problem | ||
| 8/25/1999 | Sold | $294,500$82/sqft |
Source: Public Record Report a problem | ||
Public tax history
| Year | Property taxes | Tax assessment |
|---|---|---|
| 2026 | $13,967 +3.9% | $356,910 |
| 2025 | $13,442 +2.3% | $356,910 |
| 2024 | $13,135 +8.3% | $356,910 |
| 2023 | $12,132 +3.1% | $356,910 |
| 2022 | $11,769 +2.3% | $356,910 |
| 2021 | $11,504 +637.8% | $356,910 |
| 2020 | $1,559 -85.3% | $356,910 |
| 2019 | $10,611 +1.9% | $356,910 |
| 2018 | $10,417 +9900.2% | $356,910 |
| 2017 | $104 | $356,910 |
| 2016 | -- | $356,910 |
| 2015 | -- | $356,910 |
| 2014 | -- | $356,910 |
| 2013 | -- | $356,910 +33.7% |
| 2012 | -- | $266,970 |
| 2011 | -- | $266,970 |
| 2010 | -- | $266,970 |
| 2009 | -- | $266,970 |
| 2008 | -- | $266,970 |
| 2007 | -- | $266,970 |
| 2006 | -- | $266,970 |
| 2005 | -- | $266,970 |
| 2004 | -- | $266,970 |
| 2003 | -- | $266,970 |
| 2000 | -- | $266,970 |
Find assessor info on the county website
Neighborhood: 19312
Nearby homes
- $1,147,2004 bd2 ba2.7k sqft461 Cassatt Rd, Berwyn, PA 19312Off Market
- $1,004,8004 bd3 ba2.8k sqft439 Cassatt Rd, Berwyn, PA 19312Off Market
- $1,143,6004 bd2 ba2.9k sqft469 Cassatt Rd, Berwyn, PA 19312Off Market
- $891,1004 bd2 ba2.9k sqft427 Cassatt Rd, Berwyn, PA 19312Off Market
- $679,9003 bd1 ba1.6k sqft801 Old State Rd, Berwyn, PA 19312Off Market
- $1,050,0003 bd3 ba1.8k sqft805 Old State Rd, Berwyn, PA 19312Sold
- $955,0004 bd3 ba2.5k sqft462 Cassatt Rd, Berwyn, PA 19312Off Market
- $703,2003 bd3 ba1.4k sqft797 Old State Rd, Berwyn, PA 19312Off Market
Nearby schools
GreatSchools rating
- 10/10Hillside El SchoolGrades: K-4Distance: 0.2 mi
- 8/10Tredyffrin-Easttown Middle SchoolGrades: 5-8Distance: 0.6 mi
- 10/10Conestoga Senior High SchoolGrades: 9-12Distance: 0.5 mi
Schools provided by the listing agent
- Elementary: Hillside
- Middle: Tredyffrin-easttown
- High: Conestoga Senior
- District: Tredyffrin-easttown
Source: Bright MLS. This data may not be complete. We recommend contacting the local school district to confirm school assignments for this home.
Get a cash offer in 3 minutes
Find out how much your home could sell for in as little as 3 minutes with a no-obligation cash offer.
Estimated market value
$1,415,500
Get a cash offer in 3 minutes
Find out how much your home could sell for in as little as 3 minutes with a no-obligation cash offer.
Estimated market value
$1,415,500
- Pennsylvania
- Chester County
- Berwyn
- 19312
- 451 Cassatt Rd
