Skip main navigation
Off market
  • $850,800

    451 Chandlee Dr, Berwyn, PA 19312

    4beds
    4baths
    2,219sqft
    Townhouse
    Built in 1987
    1,306 Square Feet Lot
    $850,800 Zestimate®
    $383/sqft
    $4,330 Estimated rent

    Home value

    $850,800

    $800,000 - $902,000

    $4,330/mo

    Zestimate® history
    Loading
    Loading...

    Owner options

    List your home for rent

    $4,330/mo

    Rent Zestimate®

    Find your next renter with Zillow Rental Manager. Plus, with online applications, you can quickly screen prospective tenants – for free.

    Learn more

    $4,330/mo

    Rent Zestimate®

    Refinance and save

    $5,980/mo

    Est. payment

    Refinancing to a lower rate could help reduce your monthly payments and save thousands over the life of the loan.

    See today's rates

    $5,980/mo

    Est. payment

    Explore your selling options

    Work with a Zillow partner agent

    Leverage their expertise and Zillow's premium Showcase listings to get your home seen by more buyers.

    Get started

    List with your own agent

    Get your home in front of millions of buyers by listing it on Zillow.

    Learn how to do it

    Sell it yourself

    Take full control of how buyers see your home on Zillow by listing For Sale by Owner (FSBO).

    List your home

    What's special

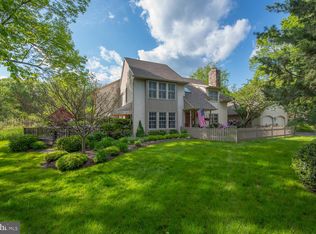
    Location! Location! Location! Come see this pristine, move in Carriage Home offering a magnificent view of the Pond and open space in the prestigious and sought after Community of Waynesbrooke East. As you enter, you are instantly charmed by light filled 2 story Foyer with skylight, hardwood floor.Step down into a 2 story Den with balcony above, gas fireplace, large window, hardwood floor. To the left of the Foyer stepdown through an arched entry into the Living Room with cathedral ceiling, recessed lights, 2 skylights, gas fireplace, hardwood floor and sliders opening to a large wrap around deck which overlooks the Pond. Formal Dining Room with crown molding, chairrail, hardwood floor. Updated Kitchen with white cabinetry, stainless appliances,dual fuel range(gas cooking/convention oven) Kitchen peninsula, hardwood flooring. The Kitchen opens into a Sunroom with 2 skylights, hardwood floor, sliders open to the wrap around Deck offering a magnificent view of the Pond. From the Kitchen, the hallway leads to a 1st FLOOR MASTER BEDROOM. Fabulous Master Bath with Carrera marble vanity with double sink, large shower with beautiful tile inlay with seamless glass door, the marble floor has radiant heat. Back in the hallway there is a closet with stackable Washer & Dryer. Powder Room with antique vanity. Venture to the 2nd floor to two generous sized Bedrooms. One bedroom has ceiling fan, closet organizer with shelving, built-ins. Updated Ensuite Bath with stall shower, seamless glass door. The other Bedroom has 2 large closets, door to Balcony overlooking the Den. There is a Hall Bath with tub/shower. Stairs to 3rd floor lead to a large room with a wall of closets, built-in cabinets for storage, 2 skylights. This room can be used as a Bedroom, Office, Exercise Room or Storage. This home has all the bells and whistles with its many interior updates and its serene and picturesque setting in the top rated Tredyffrin/Easttown School District. Enjoy a carefree lifestyle with easy access to shopping, restaurants and major roadways. Your dream home is waiting for you!! 2018-11-06

    This property is off market, which means it's not currently listed for sale or rent on Zillow. This may be different from what's available on other websites or public sources.

    Facts & features

    Interior

    Bedrooms & bathrooms
    • Bedrooms: 4
    • Bathrooms: 4
    Heating
    • Forced air, Gas
    Cooling
    • Central
    Appliances
    • Included: Dishwasher, Garbage disposal, Range / Oven
    Features
    • Master Bath(s), CeilngFan(s), Breakfast Area, Stall Shower
    • Has fireplace: Yes
    Interior area
    • Total interior livable area: 2,219 sqft

    Property

    Parking
    • Total spaces: 1
    • Parking features: Garage - Detached
    Features
    • Exterior features: Stucco
    • Has view: Yes
    • View description: Water
    • Has water view: Yes
    • Water view: Water
    Lot
    • Size: 1,306 sqft
    Details
    • Parcel number: 550204580000

    Construction

    Type & style
    • Home type: Townhouse
    • Architectural style: Carriage House
    Condition
    • Year built: 1987

    Community & neighborhood

    Location
    • Region: Berwyn

    HOA & financial

    HOA
    • Has HOA: Yes
    • HOA fee: $589 monthly

    Other

    Other facts
    • Appliances: Oven - Self Cleaning
    • Heating YN: Y
    • Property Type: Residential
    • Bathrooms Half: 1
    • Ownership Interest: Fee Simple
    • Parking Features: Street
    • Interior Features: Master Bath(s), CeilngFan(s), Breakfast Area, Stall Shower
    • Bathrooms Full: 3
    • HOA Fee Freq: Monthly
    • Construction Materials: Stucco, Wood Siding
    • Architectural Style: Carriage House
    • Above Grade Fin SQFT: 2219
    • Tax Lot: 0458
    • Tax Annual Amount: 8389.0
    • Standard Status: Active
    • Pool: No Pool
    • Type of Parking: Off Street, On Street
    • Total SQFT Source: Assessor
    • Structure Type: End of Row/Townhouse

    Price history

    DateEventPrice
    11/13/2018Sold$576,000+0.2%$260/sqft
    Source: Public Record Report a problem
    8/16/2018Pending sale$575,000$259/sqft
    Source: BHHS Fox & Roach - Devon Home Marketing Center #1002147694 Report a problem
    8/14/2018Listed for sale$575,000$259/sqft
    Source: BHHS Fox & Roach - Devon Home Marketing Center #1002147694 Report a problem
    8/8/2018Pending sale$575,000$259/sqft
    Source: BHHS Fox & Roach - Devon Home Marketing Center #1002147694 Report a problem
    8/2/2018Listed for sale$575,000+22.6%$259/sqft
    Source: BHHS Fox & Roach-Devon #1002147694 Report a problem
    4/18/2003Sold$469,000$211/sqft
    Source: Public Record Report a problem

    Public tax history

    YearProperty taxesTax assessment
    2025$10,405 +0.1%$267,470
    2024$10,399 +8.7%$267,470
    2023$9,570 +3.2%$267,470
    2022$9,271 +2.6%$267,470
    2021$9,040 +673.6%$267,470
    2020$1,169 -86.1%$267,470
    2019$8,389 +1.8%$267,470
    2018$8,244 +9899.7%$267,470
    2017$82 $267,470
    2016-- $267,470
    2015-- $267,470
    2014-- $267,470
    2013-- $267,470
    2012-- $267,470
    2011-- $267,470
    2010-- $267,470
    2009-- $267,470
    2008-- $267,470 +1.8%
    2007-- $262,810
    2006-- $262,810
    2005-- $262,810
    2004-- $262,810
    2003-- $262,810
    2000-- $262,810

    Find assessor info on the county website

    Neighborhood: 19312

    Nearby schools

    GreatSchools rating
    Schools provided by the listing agent
    • District: Tredyffrin-Easttown

    Source: The MLS. This data may not be complete. We recommend contacting the local school district to confirm school assignments for this home.

    Get a cash offer in 3 minutes
    Find out how much your home could sell for in as little as 3 minutes with a no-obligation cash offer.
    Estimated market value
    $850,800
    Get a cash offer in 3 minutes
    Find out how much your home could sell for in as little as 3 minutes with a no-obligation cash offer.
    Estimated market value
    $850,800