Welcome to 451 Chisholm Trail, where craftsmanship meets comfort in this Reatta Builders custom home located in the friendly Reatta Ridge community of Justin. Offering 3 bedrooms, 2 baths, and 1,901 sq. ft., the open layout highlights hand-scraped hardwood floors, granite countertops, and a cozy fireplace that anchors the main living space. The kitchen flows effortlessly into the living area, creating an ideal setup for family time and entertaining. Upstairs, a flexible bonus room awaits your creativity—think home theater, office, or workout space. The private primary suite offers a relaxing retreat with a walk-in closet and spacious en-suite bath, while two additional bedrooms provide comfort for guests or kids. Step outside to enjoy the covered pergola, the perfect place to unwind while watching Texas sunsets. With neighborhood amenities including two swimming pools, a park, basketball court, fishing pond, and walking trails, plus easy access to Hwy 114 and FM 156 within Northwest ISD, this home delivers the best of small-town living and modern convenience.
Sold
Price Unknown
451 Chisholm Trl, Justin, TX 76247
3beds
1,901sqft
Single Family Residence
Built in 2009
7,013 Square Feet Lot
$347,200 Zestimate®
$--/sqft
$2,361 Estimated rent
Home value
$347,200
$326,000 - $368,000
$2,361/mo
Zestimate® history
Owner options
List your home for rent
$2,361/mo
Rent Zestimate®
Find your next renter with Zillow Rental Manager. Plus, with online applications, you can quickly screen prospective tenants – for free.
$2,361/mo
Rent Zestimate®
Refinance and save
$425/mo
Est. payment
Refinancing to a lower rate could help reduce your monthly payments and save thousands over the life of the loan.
$425/mo
Est. payment
Explore your selling options
Work with a Zillow partner agent
Leverage their expertise and Zillow's premium Showcase listings to get your home seen by more buyers.
Get startedList with your own agent
Get your home in front of millions of buyers by listing it on Zillow.
Learn how to do itSell it yourself
Take full control of how buyers see your home on Zillow by listing For Sale by Owner (FSBO).
List your homeWhat's special
Cozy fireplaceHand-scraped hardwood floorsFlexible bonus roomGranite countertopsCovered pergolaSpacious en-suite bathWalk-in closet
Zillow last checked:
Listing updated:
Listed by:
Ryan Shafer 0706507 214-907-5816,
eXp Realty LLC 888-519-7431
Bought with:
Jerrod Jaquess
American Homestead Real Estate
Source: NTREIS,MLS#: 21065675
Facts & features
Interior
Bedrooms & bathrooms
- Bedrooms: 3
- Bathrooms: 2
- Full bathrooms: 2
Primary bedroom
- Features: Dual Sinks, En Suite Bathroom, Garden Tub/Roman Tub, Walk-In Closet(s)
- Level: First
- Dimensions: 14 x 15
Bedroom
- Features: Walk-In Closet(s)
- Level: First
- Dimensions: 10 x 10
Bedroom
- Features: Walk-In Closet(s)
- Level: First
- Dimensions: 10 x 10
Primary bathroom
- Features: Built-in Features, En Suite Bathroom, Granite Counters, Stone Counters, Separate Shower
- Level: First
- Dimensions: 8 x 10
Breakfast room nook
- Features: Eat-in Kitchen
- Level: First
- Dimensions: 11 x 8
Other
- Features: Built-in Features, Solid Surface Counters
- Level: First
- Dimensions: 7 x 4
Game room
- Level: Second
- Dimensions: 14 x 17
Kitchen
- Features: Breakfast Bar, Built-in Features, Butler's Pantry, Eat-in Kitchen, Granite Counters, Kitchen Island, Pantry, Walk-In Pantry
- Level: First
- Dimensions: 9 x 11
Laundry
- Features: Built-in Features
- Level: First
- Dimensions: 8 x 8
Living room
- Features: Fireplace
- Level: First
- Dimensions: 15 x 22
Appliances
- Included: Dishwasher, Electric Range, Disposal, Microwave
- Laundry: Dryer Hookup, ElectricDryer Hookup, Laundry in Utility Room
Features
- Built-in Features, Eat-in Kitchen, Granite Counters, High Speed Internet, Kitchen Island, Walk-In Closet(s)
- Flooring: Carpet, Ceramic Tile, Hardwood, Wood
- Windows: Window Coverings
- Has basement: No
- Number of fireplaces: 1
- Fireplace features: Wood Burning
Interior area
- Total interior livable area: 1,901 sqft
Property
Parking
- Total spaces: 4
- Parking features: Covered, Garage Faces Front, Garage, Garage Door Opener
- Attached garage spaces: 2
- Carport spaces: 2
- Covered spaces: 4
Features
- Levels: Two
- Stories: 2
- Patio & porch: Balcony, Covered
- Exterior features: Balcony
- Pool features: None, Community
- Fencing: Wood
Lot
- Size: 7,013 Square Feet
- Features: Landscaped, Level, Subdivision, Sprinkler System
Details
- Additional structures: Shed(s)
- Parcel number: R247449
Construction
Type & style
- Home type: SingleFamily
- Architectural style: Traditional,Detached
- Property subtype: Single Family Residence
Materials
- Brick
- Foundation: Slab
- Roof: Shingle
Condition
- Year built: 2009
Utilities & green energy
- Sewer: Public Sewer
- Water: Public
- Utilities for property: Cable Available, Electricity Available, Electricity Connected, Sewer Available, Water Available
Community & HOA
Community
- Features: Playground, Pool, Trails/Paths, Curbs
- Subdivision: Reatta Ridge Add Ph 2
HOA
- Has HOA: Yes
- Services included: All Facilities
- HOA fee: $425 annually
- HOA name: First Service Residential
- HOA phone: 877-378-2388
Location
- Region: Justin
Financial & listing details
- Tax assessed value: $349,635
- Annual tax amount: $6,385
- Date on market: 9/20/2025
- Cumulative days on market: 59 days
- Exclusions: Refrigerators, freezers, rainbarrels, decor shelves.
- Electric utility on property: Yes
Price history
| Date | Event | Price |
|---|---|---|
| 12/22/2025 | Sold | -- |
Source: NTREIS #21065675 Report a problem | ||
| 11/29/2025 | Pending sale | $354,900$187/sqft |
Source: NTREIS #21065675 Report a problem | ||
| 11/19/2025 | Contingent | $354,900$187/sqft |
Source: NTREIS #21065675 Report a problem | ||
| 10/10/2025 | Price change | $354,900-1.1%$187/sqft |
Source: NTREIS #21065675 Report a problem | ||
| 10/3/2025 | Price change | $359,000-2.7%$189/sqft |
Source: NTREIS #21065675 Report a problem | ||
| 9/20/2025 | Listed for sale | $369,000+71.6%$194/sqft |
Source: NTREIS #21065675 Report a problem | ||
| 3/13/2017 | Sold | -- |
Source: Agent Provided Report a problem | ||
| 2/12/2017 | Pending sale | $215,000$113/sqft |
Source: Scottco Realty Group LLC #13534525 Report a problem | ||
| 2/8/2017 | Listed for sale | $215,000+26.5%$113/sqft |
Source: Scottco Realty Group LLC #13534525 Report a problem | ||
| 9/10/2013 | Listing removed | $169,900$89/sqft |
Source: RE/MAX HERITAGE #11965479 Report a problem | ||
| 8/17/2013 | Price change | $169,900-2.9%$89/sqft |
Source: RE/MAX HERITAGE #11965479 Report a problem | ||
| 6/7/2013 | Listed for sale | $174,900+0.2%$92/sqft |
Source: RE/MAX Heritage #11965479 Report a problem | ||
| 8/19/2012 | Listing removed | $174,620$92/sqft |
Source: Coldwell Banker Residential #11406602 Report a problem | ||
| 7/22/2011 | Price change | $174,620-7.9%$92/sqft |
Source: Coldwell Banker Residential Brokerage - #11406602 Report a problem | ||
| 11/19/2010 | Listed for sale | $189,620$100/sqft |
Source: NRT Dallas #11406602 Report a problem | ||
Public tax history
| Year | Property taxes | Tax assessment |
|---|---|---|
| 2025 | $5,256 0% | $349,635 +4.4% |
| 2024 | $5,257 +5% | $335,000 +4.7% |
| 2023 | $5,005 -11.5% | $319,968 +10% |
| 2022 | $5,654 +4.4% | $290,880 +10% |
| 2021 | $5,417 +8.1% | $264,436 +9.2% |
| 2020 | $5,011 -2.1% | $242,241 +1.6% |
| 2019 | $5,119 +3.3% | $238,499 +5.9% |
| 2018 | $4,954 +14.8% | $225,164 +11.5% |
| 2017 | $4,316 | $201,958 -1.8% |
| 2016 | $4,316 +17% | $205,700 +10% |
| 2015 | $3,688 | $187,000 +9.2% |
| 2014 | $3,688 | $171,272 +7.8% |
| 2013 | $3,688 | $158,807 -7.8% |
| 2012 | -- | $172,164 +1.6% |
| 2011 | -- | $169,518 -3.1% |
| 2010 | -- | $174,948 +884.8% |
| 2009 | -- | $17,764 -33% |
| 2004 | -- | $26,500 +281.3% |
| 2003 | -- | $6,949 |
Find assessor info on the county website
Neighborhood: 76247
Nearby homes
- $369,5004 bd2 ba2.1k sqft453 Chisholm Trl, Justin, TX 76247Off Market
- $--3 bd2 ba2.2k sqft449 Chisholm Trl, Justin, TX 76247Sold

- $337,7003 bd2 ba1.9k sqft455 Chisholm Trl, Justin, TX 76247Off Market
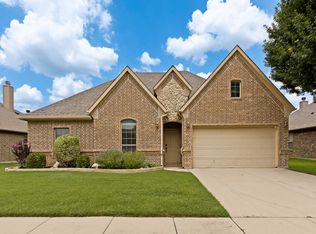
- $348,9004 bd2 ba1.8k sqft447 Chisholm Trl, Justin, TX 76247Off Market
- $359,100-- bd2 ba2k sqft453 Ridge Dr, Justin, TX 76247Off Market
- $349,2004 bd2 ba2k sqft447 Ridge Dr, Justin, TX 76247Off Market
- $294,9003 bd2 ba1.5k sqft450 Chisholm Trl, Justin, TX 76247Off Market
- $343,4004 bd2 ba2k sqft448 Chisholm Trl, Justin, TX 76247Off Market
Nearby schools
GreatSchools rating
- 5/10Justin Elementary SchoolGrades: PK-5Distance: 0.7 mi
- 7/10Gene Pike Middle SchoolGrades: 6-8Distance: 3.2 mi
- 5/10Northwest High SchoolGrades: 9-12Distance: 3.1 mi
Schools provided by the listing agent
- Elementary: Justin
- Middle: Pike
- High: Northwest
- District: Northwest ISD
Source: NTREIS. This data may not be complete. We recommend contacting the local school district to confirm school assignments for this home.
Get a cash offer in 3 minutes
Find out how much your home could sell for in as little as 3 minutes with a no-obligation cash offer.
Estimated market value
$347,200
Get a cash offer in 3 minutes
Find out how much your home could sell for in as little as 3 minutes with a no-obligation cash offer.
Estimated market value
$347,200
- Texas
- Denton County
- Justin
- 76247
- 451 Chisholm Trl
