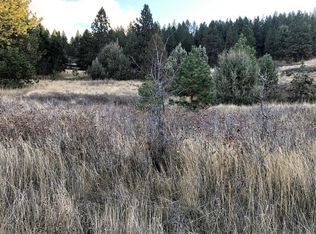
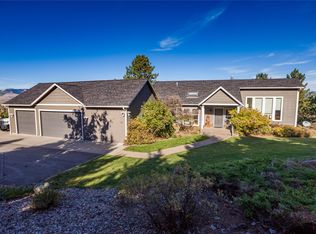
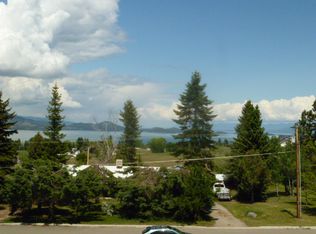
Enjoy breathtaking, unobstructed Flathead Lake and Mission Mountain views from this beautifully positioned home on nearly an acre. Designed to capture the scenery, the living, dining, and kitchen areas feature expansive picture windows that flood the home with natural light and bring the outdoors in. The spacious kitchen offers abundant counter and cabinet space, hardwood floors, and a Thor propane range. The sunny dining area opens to a new expansive Trex deck, perfect for entertaining or soaking in the incredible views. A cozy propane fireplace anchors the living area. The main-level primary suite is generously sized and features a massive bathroom with a glass block shower, soaking tub, and walk-in closet. Also on the main level are a 1/2 bath, laundry room and a versatile bonus room ideal for an office, workout space, or additional storage. A wide staircase leads to the carpeted lower level, which offers a comfortable recreation area, three additional bedrooms, and a large bathroom with LVP flooring and dual vanities. This home is abundant in storage options, including closets throughout, under stair storage, a huge crawl space, and an expansive attic.
Step outside from the lower level to the patio and lawn that leads to a firepit area, perfect for enjoying Montana’s star filled skies and peaceful surroundings. Conveniently located close to town and on city services, and just steps from an extensive recreation path, this home offers the optimal blend of space, functionality, and incredible scenery.
Active under contract
$799,000
451 Claffey Dr, Polson, MT 59860
4beds
3,200sqft
Single Family Residence
Built in 2002
0.9 Acres Lot
$772,800 Zestimate®
$250/sqft
$-- HOA
What's special
Sunny dining areaThor propane rangeComfortable recreation areaSpacious kitchenHardwood floors
- 125 days
- 431
- 27
Zillow last checked:
Listing updated:
Listed by:
Sarah E Beck 406-261-0641,
Century 21 Big Sky Real Estate - Polson,
Richard Smith 406-883-5387,
Century 21 Big Sky Real Estate - Polson
Source: MRMLS,MLS#: 30069976
Facts & features
Interior
Bedrooms & bathrooms
- Bedrooms: 4
- Bathrooms: 3
- Full bathrooms: 2
- 1/2 bathrooms: 1
Heating
- Gas, Hot Water, Radiant Floor
Cooling
- Ductless
Appliances
- Included: Dishwasher, Microwave, Range, Refrigerator
- Laundry: Washer Hookup
Features
- Fireplace, Main Level Primary, Open Floorplan
- Basement: Full
- Number of fireplaces: 1
Interior area
- Total interior livable area: 3,200 sqft
- Finished area below ground: 1,600
Property
Parking
- Total spaces: 2
- Parking features: Garage - Attached
- Attached garage spaces: 2
Features
- Levels: Two
- Patio & porch: Deck, Patio
- Exterior features: Fire Pit, Propane Tank - Leased
- Has view: Yes
- View description: Lake, Mountain(s)
- Has water view: Yes
- Water view: true
Lot
- Size: 0.9 Acres
- Features: Landscaped, See Remarks, Views
Details
- Parcel number: 15322810418020000
- Zoning: Residential
- Zoning description: LRZD
- Special conditions: Standard
Construction
Type & style
- Home type: SingleFamily
- Architectural style: Other
- Property subtype: Single Family Residence
Materials
- Foundation: Poured
Condition
- New construction: No
- Year built: 2002
Utilities & green energy
- Sewer: Public Sewer
- Water: Public
- Utilities for property: Electricity Connected, High Speed Internet Available, Propane
Community & HOA
HOA
- Has HOA: No
Location
- Region: Polson
Financial & listing details
- Price per square foot: $250/sqft
- Tax assessed value: $728,605
- Annual tax amount: $185
- Date on market: 4/30/2026
- Listing agreement: Exclusive Right To Sell
- Listing terms: Cash,Conventional,FHA,VA Loan
- Road surface type: Gravel
Estimated market value
$772,800
$734,000 - $811,000
$3,242/mo
Price history
| Date | Event | Price |
|---|---|---|
| 4/30/2026 | Listed for sale | $799,000+100.8%$250/sqft |
Source: | ||
| 1/27/2020 | Sold | -- |
Source: | ||
| 11/15/2019 | Pending sale | $398,000$124/sqft |
Source: Berkshire Hathaway HomeServices - Polson #21806617 Report a problem | ||
| 9/27/2019 | Price change | $398,000-1.7%$124/sqft |
Source: Berkshire Hathaway HomeServices - Polson #21806617 Report a problem | ||
| 4/29/2019 | Price change | $405,000-2.4%$127/sqft |
Source: Berkshire Hathaway HomeServices - Polson #21806617 Report a problem | ||
| 6/4/2018 | Listed for sale | $415,000$130/sqft |
Source: BHHS Montana Properties - Polson #21806617 Report a problem | ||
Public tax history
| Year | Property taxes | Tax assessment |
|---|---|---|
| 2025 | -- | $713,700 +28.9% |
| 2024 | -- | $553,600 |
| 2023 | -- | $553,600 +46.1% |
| 2022 | -- | $378,900 +4.8% |
| 2021 | -- | $361,500 +14.5% |
| 2020 | $3,005 -6.6% | $315,600 |
| 2019 | $3,216 -1.9% | $315,600 -3% |
| 2018 | $3,277 -1.2% | $325,500 |
| 2017 | $3,316 +7.4% | $325,500 +3.4% |
| 2016 | $3,088 +3.9% | $314,700 |
| 2015 | $2,973 +16.5% | $314,700 +77.7% |
| 2014 | $2,552 +2.3% | $177,073 +3.1% |
| 2013 | $2,494 -1.3% | $171,744 +3.5% |
| 2012 | $2,526 | $165,870 |
| 2011 | -- | -- |
| 2010 | -- | -- |
| 2009 | -- | -- |
| 2008 | -- | $220,500 |
| 2007 | -- | $220,500 |
| 2006 | -- | $220,500 |
| 2005 | -- | $220,500 |
| 2004 | -- | $220,500 +61% |
| 2003 | -- | $136,957 |
Find assessor info on the county website
Monthly payment
Est. payment
Payment breakdown
Explore the cost of this home by adjusting the details. Changes won't be saved.Climate risks
Neighborhood: 59860
Nearby schools
Schools provided by the listing agent
- District: District No. 23
Source: MRMLS. This data may not be complete. We recommend contacting the local school district to confirm school assignments for this home.