***Photos are of a previously built home and amenities and finishes are subject to change. Aucoin Homes offers this cottage in the Village at Conway. Features include: tall ceilings, beautiful millwork, wood floors in main living area and all bedrooms, quartz countertops throughout, large kitchen island, custom tiled shower and garden tub in Main Bath. Exterior amenities include shuttered front porch opening to a charming side porch, front brick privacy wall, extended concrete porch, full outdoor kitchen, 2-car garage with extra storage/golf cart. Conway residents will truly experience, Living Made Easy. Call to schedule your private tour today!
Sold
Price Unknown
451 Conway Village Blvd, Gonzales, LA 70737
3beds
1,807sqft
Single Family Residence, Residential
Built in 2024
5,227 Square Feet Lot
$453,200 Zestimate®
$--/sqft
$2,442 Estimated rent
Home value
$453,200
$421,000 - $489,000
$2,442/mo
Zestimate® history
Owner options
List your home for rent
$2,442/mo
Rent Zestimate®
Find your next renter with Zillow Rental Manager. Plus, with online applications, you can quickly screen prospective tenants – for free.
$2,442/mo
Rent Zestimate®
Refinance and save
$1,092/mo
Est. payment
Refinancing to a lower rate could help reduce your monthly payments and save thousands over the life of the loan.
$1,092/mo
Est. payment
Explore your selling options
Work with a Zillow partner agent
Leverage their expertise and Zillow's premium Showcase listings to get your home seen by more buyers.
Get startedList with your own agent
Get your home in front of millions of buyers by listing it on Zillow.
Learn how to do itSell it yourself
Take full control of how buyers see your home on Zillow by listing For Sale by Owner (FSBO).
List your homeWhat's special
Garden tubQuartz countertopsBeautiful millworkShuttered front porchCharming side porchFront brick privacy wallLarge kitchen island
Zillow last checked:
Listing updated:
Listed by:
Janet Schwartz,
Compass - Perkins,
Jeanne Stroda,
Compass - Perkins
Bought with:
UNREPRESENTED NONLICENSEE
UNREPRESENTED NONLICENSEE
Source: ROAM MLS,MLS#: 2024020710
Facts & features
Interior
Bedrooms & bathrooms
- Bedrooms: 3
- Bathrooms: 3
- Full bathrooms: 2
- Partial bathrooms: 1
Rooms
- Room types: Bedroom, Primary Bedroom, Dining Room, Kitchen, Living Room
Primary bedroom
- Features: En Suite Bath, Ceiling 9ft Plus, Ceiling Fan(s)
- Level: First
- Area: 189
- Dimensions: 14 x 13.5
Bedroom 1
- Level: First
- Area: 121
- Dimensions: 11 x 11
Bedroom 2
- Level: First
- Area: 121
- Dimensions: 11 x 11
Primary bathroom
- Features: Double Vanity, Walk-In Closet(s), Separate Shower, Soaking Tub, Water Closet
Dining room
- Level: First
- Area: 120
- Dimensions: 12 x 10
Kitchen
- Features: Granite Counters, Kitchen Island
- Level: First
- Area: 150
- Dimensions: 15 x 10
Living room
- Level: First
- Area: 324
- Dimensions: 18 x 18
Heating
- Central, Gas Heat
Cooling
- Central Air, Ceiling Fan(s)
Appliances
- Included: Gas Cooktop, Dishwasher, Disposal, Microwave, Oven
- Laundry: Electric Dryer Hookup, Washer Hookup, Inside
Features
- Ceiling 9'+, Crown Molding
- Flooring: Ceramic Tile, Wood
- Number of fireplaces: 1
Interior area
- Total structure area: 2,856
- Total interior livable area: 1,807 sqft
Property
Parking
- Total spaces: 2
- Parking features: 2 Cars Park, Garage Faces Rear, Garage Door Opener
- Has garage: Yes
Features
- Stories: 1
- Patio & porch: Covered, Porch
- Exterior features: Lighting
- Frontage length: 40
Lot
- Size: 5,227 Square Feet
- Dimensions: 40' x 115'
- Features: Rectangular Lot, Landscaped
Details
- Parcel number: 20038831
Construction
Type & style
- Home type: SingleFamily
- Architectural style: Cottage
- Property subtype: Single Family Residence, Residential
Materials
- Fiber Cement, Frame
- Foundation: Slab
- Roof: Shingle
Condition
- New construction: Yes
- Year built: 2024
Details
- Builder name: Aucoin Homes, L. L. C.
- Warranty included: Yes
Utilities & green energy
- Gas: Atmos
- Sewer: Public Sewer
- Water: Public
Community & HOA
Community
- Features: Pool, Health Club, Park, Other, Sidewalks
- Security: Smoke Detector(s)
- Subdivision: Village At Conway, The
HOA
- Has HOA: Yes
- Services included: Common Areas, Maintenance Grounds, Legal, Maint Subd Entry HOA, Pool HOA, Rec Facilities
- HOA fee: $1,092 annually
Location
- Region: Gonzales
Financial & listing details
- Tax assessed value: $417,100
- Annual tax amount: $1,133
- Date on market: 11/11/2024
- Listing terms: Cash,Conventional,FHA,FMHA/Rural Dev,VA Loan
Price history
| Date | Event | Price |
|---|---|---|
| 1/6/2025 | Sold | -- |
Source:  ROAM MLS #2024020710 Report a problem ROAM MLS #2024020710 Report a problem | ||
| 12/27/2024 | Pending sale | $449,900$249/sqft |
Source: ROAM MLS #2024020710 Report a problem | ||
| 11/11/2024 | Listed for sale | $449,900-5.3%$249/sqft |
Source: ROAM MLS #2024020710 Report a problem | ||
| 2/19/2022 | Listing removed | -- |
Source: Latter and Blum Report a problem | ||
| 12/9/2021 | Price change | $475,000+3.3%$263/sqft |
Source: ROAM MLS #2019013516 Report a problem | ||
| 5/1/2021 | Price change | $459,900+5.7%$255/sqft |
Source: ROAM MLS #2019013516 Report a problem | ||
| 3/26/2021 | Price change | $435,000+4.8%$241/sqft |
Source: ROAM MLS #2019013516 Report a problem | ||
| 2/12/2021 | Price change | $414,900+1.4%$230/sqft |
Source: ROAM MLS #2019013516 Report a problem | ||
| 10/27/2020 | Listed for sale | $409,000$226/sqft |
Source: ROAM MLS #2019013516 Report a problem | ||
Public tax history
| Year | Property taxes | Tax assessment |
|---|---|---|
| 2025 | $1,133 +362.7% | $41,710 +1840% |
| 2024 | $245 -0.3% | $2,150 |
| 2023 | $246 0% | $2,150 |
| 2022 | $246 +0% | $2,150 |
| 2021 | $246 -0.5% | $2,150 |
| 2020 | $247 -0.5% | $2,150 |
| 2019 | $248 +1% | $2,150 |
| 2018 | $245 | $2,150 |
Find assessor info on the county website
Neighborhood: 70737
Nearby homes
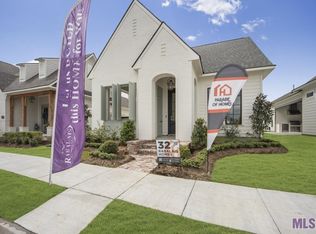
- $495,5003 bd2 ba1.9k sqft471 Conway Village Blvd, Gonzales, LA 70737Off Market
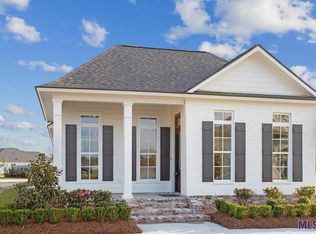
- $441,9003 bd2 ba1.8k sqft465 Conway Village Blvd, Gonzales, LA 70737Off Market
- $423,300-- bd-- ba-- sqft479 Conway Village Blvd, Gonzales, LA 70737Off Market
- $21,500-- bd-- ba-- sqft431 Conway Village Blvd, Gonzales, LA 70737Off Market
- $21,500-- bd-- ba-- sqft445 Conway Village Blvd, Gonzales, LA 70737Off Market
- $21,500-- bd-- ba-- sqft425 Conway Village Blvd, Gonzales, LA 70737Off Market
- $497,800-- bd-- ba2.3k sqft485 Conway Village Blvd, Gonzales, LA 70737Off Market
- $--3 bd3 ba2.2k sqft501 Conway Village Blvd, Gonzales, LA 70737Sold
Nearby schools
GreatSchools rating
- 9/10Pecan Grove Primary SchoolGrades: PK-5Distance: 2.8 mi
- 4/10Gonzales Middle SchoolGrades: 6-8Distance: 3 mi
- 8/10East Ascension High SchoolGrades: 9-12Distance: 3.2 mi
Schools provided by the listing agent
- District: Ascension Parish
Source: ROAM MLS. This data may not be complete. We recommend contacting the local school district to confirm school assignments for this home.
Get a cash offer in 3 minutes
Find out how much your home could sell for in as little as 3 minutes with a no-obligation cash offer.
Estimated market value
$453,200
Get a cash offer in 3 minutes
Find out how much your home could sell for in as little as 3 minutes with a no-obligation cash offer.
Estimated market value
$453,200
- Louisiana
- Ascension Parish
- Gonzales
- 70737
- 451 Conway Village Blvd
Nearby cities
Nearby zip codes
Other Gonzales Topics
