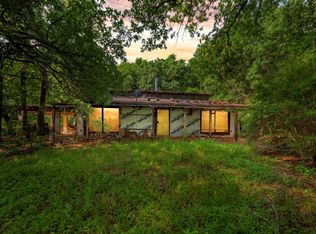
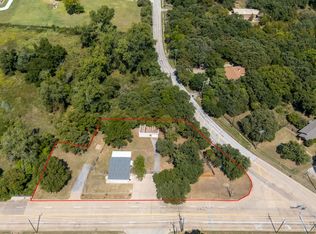
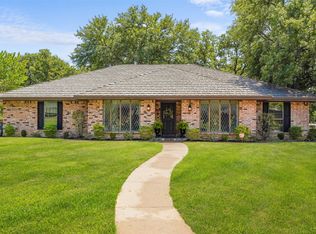
Your hidden oasis awaits! Tucked away on 2 beautiful acres, this well-maintained and lovingly cared-for home offers the peaceful feel of country living while being just a few miles from highways, shopping, dining, and entertainment. Open spaces, mature trees, and abundant shade create a private retreat that often feels noticeably cooler than the surrounding area.
A security gate welcomes you onto the property, with plenty of parking for family and friends, plus covered parking under the carport. Enjoy outdoor living on the wrap-around wood deck, perfect for morning coffee, entertaining, or relaxing among the trees. A storage building, greenhouse, peach orchard, and additional covered area provide space for gardening, storage, hobbies, or gatherings.
Inside, natural light fills the home through numerous windows. Beautiful hardwood floors flow throughout the main living areas, while the bedrooms feature comfortable carpet. The kitchen offers Corian countertops, a glass-top cooktop, and built-in adjustable shelving—perfect for displaying books, collections, or treasured pieces.
The home features 3 bedrooms, 2 full bathrooms, and 2 additional flex rooms that can adapt to your lifestyle. Use them as a home office, hobby or craft rooms, game room, workout space, or guest area.
Additional features include an all-electric home and a roof that is less than 10 years old. This property offers the rare combination of acreage, privacy, mature trees, outdoor living spaces, and convenient access to the amenities you need.
Peaceful. Private. Practical. Loved. If you've been looking for a place where you can spread out, enjoy the shade, grow a garden, entertain friends, and still be close to town, this could be your next hidden oasis.
For sale
$425,000
451 Cooks Ln, Fort Worth, TX 76120
3beds
2,372sqft
Single Family Residence
Built in 1969
1.76 Acres Lot
$-- Zestimate®
$179/sqft
$-- HOA
What's special
Storage buildingKitchen offers corian countertopsPeach orchardMature treesOpen spacesGlass-top cooktop
- 2 days |
- 592 |
- 46 |
Likely to sell faster than
Zillow last checked:
Listing updated:
Listed by:
Jessica Craig 0521973 817-808-6813,
Heart Meets Home 817-808-6813,
Chris Craig 0511582 817-808-6812,
Heart Meets Home
Source: NTREIS,MLS#: 21366437
Facts & features
Interior
Bedrooms & bathrooms
- Bedrooms: 3
- Bathrooms: 2
- Full bathrooms: 2
Primary bedroom
- Features: Ceiling Fan(s), Walk-In Closet(s)
- Level: First
- Dimensions: 20 x 12
Bedroom
- Features: Ceiling Fan(s), Walk-In Closet(s)
- Level: First
- Dimensions: 12 x 10
Bedroom
- Features: Ceiling Fan(s)
- Level: First
- Dimensions: 12 x 10
Primary bathroom
- Features: Dual Sinks, En Suite Bathroom
- Level: First
- Dimensions: 13 x 7
Breakfast room nook
- Features: Eat-in Kitchen
- Level: First
- Dimensions: 11 x 11
Dining room
- Level: First
- Dimensions: 11 x 11
Other
- Features: Jack and Jill Bath
- Level: First
- Dimensions: 10 x 5
Kitchen
- Features: Ceiling Fan(s), Eat-in Kitchen, Galley Kitchen, Pantry, Solid Surface Counters
- Level: First
- Dimensions: 12 x 9
Laundry
- Level: First
- Dimensions: 11 x 7
Living room
- Features: Built-in Features, Ceiling Fan(s), Fireplace
- Level: First
- Dimensions: 21 x 16
Heating
- Central, Electric
Cooling
- Central Air, Ceiling Fan(s), Electric
Appliances
- Included: Dishwasher, Disposal
- Laundry: Dryer Hookup, ElectricDryer Hookup, Laundry in Utility Room
Features
- Eat-in Kitchen, Walk-In Closet(s)
- Flooring: Carpet, Engineered Hardwood
- Has basement: No
- Number of fireplaces: 1
- Fireplace features: Wood Burning
Interior area
- Total interior livable area: 2,372 sqft
Video & virtual tour
Property
Parking
- Total spaces: 2
- Parking features: Carport, Driveway, Electric Gate, Gated, No Garage
- Carport spaces: 2
Features
- Levels: One
- Stories: 1
- Exterior features: Rain Gutters, Storage
- Pool features: None
- Fencing: Chain Link,Gate,Perimeter,Wrought Iron
Lot
- Size: 1.76 Acres
- Features: Acreage, Irregular Lot, Sprinkler System, Few Trees
- Residential vegetation: Brush, Partially Wooded
Details
- Additional structures: Storage, Workshop
- Parcel number: 04663012
Construction
Type & style
- Home type: SingleFamily
- Architectural style: Traditional,Detached
- Property subtype: Single Family Residence
- Attached to another structure: Yes
Materials
- Brick
- Foundation: Slab
- Roof: Composition
Condition
- Resale
- Year built: 1969
Utilities & green energy
- Sewer: Septic Tank
- Water: Public
- Utilities for property: Septic Available, Water Available
Community & HOA
Community
- Security: Security Gate, Smoke Detector(s)
- Subdivision: Joseph Davis Survey
HOA
- Has HOA: No
Location
- Region: Fort Worth
Financial & listing details
- Price per square foot: $179/sqft
- Tax assessed value: $353,552
- Annual tax amount: $6,020
- Date on market: 8/21/2026
- Cumulative days on market: 3 days
- Listing terms: Cash,Conventional,FHA
Estimated market value
Not available
Estimated sales range
Not available
Not available
Price history
| Date | Event | Price |
|---|---|---|
| 8/21/2026 | Listed for sale | $425,000$179/sqft |
Source: NTREIS #21366437 Report a problem | ||
Public tax history
| Year | Property taxes | Tax assessment |
|---|---|---|
| 2025 | $525 +3% | $353,552 |
| 2024 | $510 -45.7% | $353,552 +3% |
| 2023 | $941 | $343,286 +32.1% |
| 2022 | -- | $259,905 +38.4% |
| 2021 | $938 +1.5% | $187,815 -12.1% |
| 2020 | $924 +4.8% | $213,753 -0.6% |
| 2019 | $882 +5.6% | $215,136 +42.8% |
| 2018 | $835 +4.2% | $150,621 +10% |
| 2017 | $802 -0.1% | $136,928 -0.6% |
| 2016 | $802 -11.6% | $137,751 +11.4% |
| 2015 | $907 | $123,700 |
| 2014 | $907 | $123,700 |
| 2013 | -- | $123,700 |
| 2012 | -- | $123,700 |
| 2011 | -- | $123,700 -0.4% |
| 2010 | -- | $124,200 -5.8% |
| 2009 | -- | $131,900 +59.1% |
| 2008 | -- | $82,900 |
| 2007 | -- | $82,900 |
| 2006 | -- | $82,900 |
| 2005 | -- | $82,900 |
| 2004 | -- | $82,900 |
| 2003 | -- | $82,900 |
| 2002 | -- | $82,900 +11% |
| 2001 | -- | $74,700 |
| 2000 | -- | $74,700 |
Find assessor info on the county website
Monthly payment
Est. payment
Payment breakdown
Explore the cost of this home by adjusting the details. Changes won't be saved.Climate risks
Neighborhood: John T White
Nearby schools
GreatSchools rating
- 6/10Lowery Road Elementary SchoolGrades: PK-5Distance: 0.2 mi
- 3/10Jean McClung Middle SchoolGrades: 6-8Distance: 3.3 mi
- 2/10Eastern Hills High SchoolGrades: 9-12Distance: 3.2 mi
Schools provided by the listing agent
- Elementary: Loweryrd
- Middle: Jean Mcclung
- High: Eastern Hills
- District: Fort Worth ISD
Source: NTREIS. This data may not be complete. We recommend contacting the local school district to confirm school assignments for this home.
- $194,3002 bd1 ba980 sqft517 Cooks Ln, Fort Worth, TX 76120Off Market
- $229,2002 bd1 ba1.6k sqft7819 Lowery Rd, Fort Worth, TX 76120Off Market
- $100,0000.41 acres7813 Lowery Rd, Fort Worth, TX 76120Lot/Land

- $--2 bd1 ba1.7k sqft7609 Lowery Rd, Fort Worth, TX 76120Sold
- $42,579-- bd-- ba-- sqft7609 Lowery Rd, Fort Worth, TX 76120Off Market
- $284,1003 bd1 ba1.1k sqft7821 Lowery Rd, Fort Worth, TX 76120Off Market
- $134,530-- bd-- ba-- sqft7609 Lowery Rd, Fort worth, TX 76120Off Market
- $49,5613 bd1 ba852 sqft7609 Lowery Rd, Fort worth, TX 76120Off Market
A local agent can set up tours, give advice and negotiate with sellers.
Similar homes
- $450,0004 bd2 ba2.3k sqft1919 Creek Wood Dr, Arlington, TX 76006For Sale
 MLS ID #21354600, Gina Floyd. NTREIS
 - $470,0004 bd4 ba2.8k sqft817 Sylvan Dr, Fort Worth, TX 76120For Sale
 MLS ID #21122248, Julie Ramirez. NTREIS
 - $399,0004 bd3 ba2.4k sqft404 Green River Trl, Fort Worth, TX 76103For Sale
 MLS ID #21338690, Melanie Mulamba. NTREIS
 - $399,9003 bd2 ba2.1k sqft2323 Brookside Dr, Arlington, TX 76012For Sale
 MLS ID #21358679, Leigh Barnes. NTREIS
 - $435,0004 bd2 ba2.3k sqft8653 Funtier Ct, Fort Worth, TX 76179For SaleMLS ID #21367007, Greg Holland. NTREIS
- $399,0003 bd2 ba2.2k sqft5008 Kemble St, Fort Worth, TX 76103For SaleMLS ID #21326904, Natalie Deere. NTREIS
- $372,5003 bd2 ba2k sqft505 Caduceus Ln, Hurst, TX 76053For SaleMLS ID #21349564, Glynda Patterson. NTREIS
- $285,0003 bd2 ba1.4k sqft7408 Cross Ridge Cir, Fort Worth, TX 76120For SaleMLS ID #21352207, Lori Gentry. NTREIS
- $425,0003 bd2 ba2.3k sqft2618 Keystone Dr, Arlington, TX 76006For SaleMLS ID #21290395, Matthew Crites. NTREIS
- $406,0004 bd3 ba2.7k sqft4400 Kingswick Dr, Arlington, TX 76016For SaleMLS ID #21360415, Angela Hudson. NTREIS
- $440,0004 bd3 ba2.5k sqft1803 Oak Grove Dr, Arlington, TX 76013For SaleMLS ID #21360248, Belva Gruden. NTREIS
- $449,0004 bd3 ba2.6k sqft1204 Springwood Ct, Euless, TX 76040For SaleMLS ID #21319932, Teri Gray. NTREIS
- $395,0004 bd3 ba2.3k sqft2705 Black Oak Ln, Arlington, TX 76012For SaleMLS ID #21223915, Ashley Nemecek. NTREIS
- $422,0004 bd4 ba2.8k sqft1719 Autumn Ln, Arlington, TX 76012For SaleMLS ID #21121745, Sean Hale. NTREIS
- $430,0004 bd3 ba2.6k sqft1908 Scarlett Ct, Arlington, TX 76012For SaleMLS ID #21304147, Casey Shelander. NTREIS
- $399,9993 bd3 ba2.5k sqft3405 Country Club Rd, Pantego, TX 76013For SaleMLS ID #21261732, Tiffany West. NTREIS
- $395,0004 bd3 ba2.2k sqft1104 Arlena Dr, Arlington, TX 76012For SaleMLS ID #21335237, Michael Austin. NTREIS
- $420,0003 bd2 ba2.5k sqft4625 Hillside Dr, North Richland Hills, TX 76180For SaleMLS ID #21295667, Carrie Rush. NTREIS
- $454,0003 bd2 ba2.2k sqft6404 Suncrest Ct, North Richland Hills, TX 76180For SaleMLS ID #21337409, Treci Torbett. NTREIS
- $375,0004 bd3 ba2.2k sqft2509 Radcliffe Dr, Arlington, TX 76012For SaleMLS ID #21343131, Michelle Sanchez. NTREIS
