Your search for a CUSTOM, ALL-BRICK RANCH ends here! This well-designed home has 3 beds, 3 full baths and is located in highly sought-after Center Grove with NO HOA! Some additional features include a screened-in sunroom retreat, fenced area for Fido, raised garden bed with stone pavers, gas fireplace as a focal point in the great room, tray ceilings with elegant dentil crown molding, and a finished basement with a family room, office and full bath. The eat-in kitchen offers added benefits like a new electric oven/range, stainless exhaust fan, newer instant hot water dispenser, center island, and luxurious vinyl plank flooring. With a NEW HVAC system, this residence offers a wonderful opportunity to embrace a lifestyle of comfort, ease, and peace of mind.
Sold
$389,000
451 David Dr, Greenwood, IN 46142
3beds
2,388sqft
Residential, Single Family Residence
Built in 1996
0.33 Acres Lot
$390,000 Zestimate®
$163/sqft
$2,372 Estimated rent
Home value
$390,000
$355,000 - $429,000
$2,372/mo
Zestimate® history
Owner options
List your home for rent
$2,372/mo
Rent Zestimate®
Find your next renter with Zillow Rental Manager. Plus, with online applications, you can quickly screen prospective tenants – for free.
$2,372/mo
Rent Zestimate®
Refinance and save
$2,390/mo
Est. payment
Refinancing to a lower rate could help reduce your monthly payments and save thousands over the life of the loan.
$2,390/mo
Est. payment
Explore your selling options
Work with a Zillow partner agent
Leverage their expertise and Zillow's premium Showcase listings to get your home seen by more buyers.
Get startedList with your own agent
Get your home in front of millions of buyers by listing it on Zillow.
Learn how to do itSell it yourself
Take full control of how buyers see your home on Zillow by listing For Sale by Owner (FSBO).
List your homeWhat's special
Finished basementAll-brick ranchGas fireplaceScreened-in sunroom retreatFenced area for fidoEat-in kitchenStainless exhaust fan
Zillow last checked:
Listing updated:
Listed by:
Connie Hill 317-408-8899,
CENTURY 21 Scheetz
Bought with:
Miranda Tworek
@properties
Source: MIBOR as distributed by MLS GRID,MLS#: 22059357
Facts & features
Interior
Bedrooms & bathrooms
- Bedrooms: 3
- Bathrooms: 3
- Full bathrooms: 3
- Main level bathrooms: 2
- Main level bedrooms: 3
Primary bedroom
- Level: Main
- Area: 225 Square Feet
- Dimensions: 15X15
Bedroom 2
- Level: Main
- Area: 121 Square Feet
- Dimensions: 11X11
Bedroom 3
- Level: Main
- Area: 120 Square Feet
- Dimensions: 12X10
Family room
- Level: Basement
- Area: 240 Square Feet
- Dimensions: 20X12
Great room
- Level: Main
- Area: 247 Square Feet
- Dimensions: 19X13
Kitchen
- Level: Main
- Area: 247 Square Feet
- Dimensions: 19X13
Laundry
- Level: Main
- Area: 78 Square Feet
- Dimensions: 13X6
Office
- Level: Basement
- Area: 168 Square Feet
- Dimensions: 14X12
Heating
- Forced Air, Natural Gas
Cooling
- Central Air
Appliances
- Included: Dishwasher, Dryer, Disposal, Electric Oven, Range Hood, Refrigerator, Washer, Water Softener Owned
- Laundry: Main Level, Sink
Features
- Attic Pull Down Stairs, Double Vanity, Kitchen Island, Ceiling Fan(s), Eat-in Kitchen, Pantry, Smart Thermostat, Walk-In Closet(s)
- Basement: Partially Finished
- Attic: Pull Down Stairs
- Number of fireplaces: 1
- Fireplace features: Gas Log, Great Room
Interior area
- Total structure area: 2,388
- Total interior livable area: 2,388 sqft
- Finished area below ground: 681
Property
Parking
- Total spaces: 2
- Parking features: Attached
- Attached garage spaces: 2
- Details: Garage Parking Other(Finished Garage, Garage Door Opener, Service Door)
Features
- Levels: One
- Stories: 1
- Patio & porch: Covered, Patio
- Fencing: Fenced,Partial
Lot
- Size: 0.33 Acres
- Features: Corner Lot, Curbs, Sidewalks
Details
- Parcel number: 410328043118000038
- Special conditions: Sales Disclosure On File
- Horse amenities: None
Construction
Type & style
- Home type: SingleFamily
- Architectural style: Ranch
- Property subtype: Residential, Single Family Residence
Materials
- Brick
- Foundation: Concrete Perimeter
Condition
- New construction: No
- Year built: 1996
Utilities & green energy
- Electric: 200+ Amp Service
- Water: Public
- Utilities for property: Electricity Connected, Sewer Connected, Water Connected
Community & HOA
Community
- Security: Security System, Smoke Detector(s)
- Subdivision: Pebble Run
HOA
- Has HOA: No
Location
- Region: Greenwood
Financial & listing details
- Price per square foot: $163/sqft
- Tax assessed value: $369,600
- Annual tax amount: $3,420
- Date on market: 9/24/2025
- Cumulative days on market: 39 days
- Electric utility on property: Yes
Price history
| Date | Event | Price |
|---|---|---|
| 12/19/2025 | Sold | $389,000$163/sqft |
Source:  MIBOR as distributed by MLS GRID #22059357 Report a problem MIBOR as distributed by MLS GRID #22059357 Report a problem | ||
| 11/2/2025 | Pending sale | $389,000$163/sqft |
Source: MIBOR as distributed by MLS GRID #22059357 Report a problem | ||
| 10/21/2025 | Price change | $389,000-2.5%$163/sqft |
Source: MIBOR as distributed by MLS GRID #22059357 Report a problem | ||
| 9/24/2025 | Listed for sale | $399,000+113.9%$167/sqft |
Source: MIBOR as distributed by MLS GRID #22059357 Report a problem | ||
| 8/9/2000 | Sold | $186,500$78/sqft |
Source: MIBOR as distributed by MLS GRID #2014709 Report a problem | ||
Public tax history
| Year | Property taxes | Tax assessment |
|---|---|---|
| 2025 | $3,420 +14.1% | $369,600 +7.2% |
| 2024 | $2,998 +3.9% | $344,900 +9% |
| 2023 | $2,884 +18.8% | $316,400 +9.3% |
| 2022 | $2,427 +25.1% | $289,600 +11.3% |
| 2021 | $1,941 -5.3% | $260,200 +17.7% |
| 2020 | $2,050 +2.2% | $221,100 -3.7% |
| 2019 | $2,006 +4.2% | $229,500 +3.1% |
| 2018 | $1,925 +5.7% | $222,700 +1.1% |
| 2017 | $1,821 +100% | $220,300 +4.7% |
| 2016 | $911 +3% | $210,400 -0.8% |
| 2014 | $884 -47.4% | $212,000 +1.4% |
| 2013 | $1,682 +0.1% | $209,000 +1.4% |
| 2012 | $1,680 +12.5% | $206,100 +5.5% |
| 2011 | $1,493 -6.5% | $195,300 -3.6% |
| 2010 | $1,597 -2.1% | $202,600 |
| 2009 | $1,631 -11.5% | $202,600 |
| 2007 | $1,843 -23% | $202,600 -2.4% |
| 2006 | $2,394 | $207,500 +6.6% |
| 2005 | -- | $194,600 |
Find assessor info on the county website
Neighborhood: 46142
Nearby homes
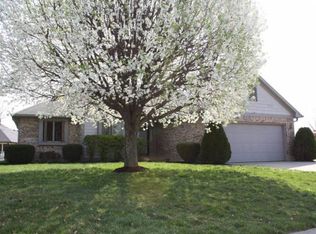
- $332,2003 bd2 ba1.7k sqft459 David Dr, Greenwood, IN 46142Off Market
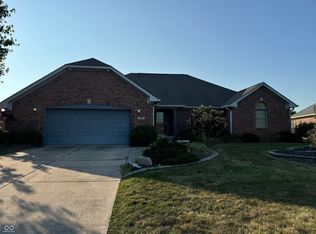
- $404,9004 bd2 ba2.5k sqft5404 Tracey Jo Rd, Greenwood, IN 46142Off Market
- $340,0003 bd3 ba1.8k sqft430 Mary Ct, Greenwood, IN 46142Sold
- $341,6003 bd3 ba1.6k sqft439 David Dr, Greenwood, IN 46142Off Market
- $371,0003 bd2 ba2.1k sqft454 David Dr, Greenwood, IN 46142Sold
- $362,9003 bd2 ba1.9k sqft467 David Dr, Greenwood, IN 46142Off Market
- $333,6003 bd2 ba1.6k sqft416 Jo Ann Ct, Greenwood, IN 46142Off Market
- $316,9003 bd2 ba1.5k sqft466 David Dr, Greenwood, IN 46142Off Market
Nearby schools
GreatSchools rating
- 8/10Pleasant Grove Elementary SchoolGrades: PK-5Distance: 0.3 mi
- 8/10Center Grove Middle School NorthGrades: 6-8Distance: 0.4 mi
- 10/10Center Grove High SchoolGrades: 9-12Distance: 3.1 mi
Get a cash offer in 3 minutes
Find out how much your home could sell for in as little as 3 minutes with a no-obligation cash offer.
Estimated market value
$390,000
Get a cash offer in 3 minutes
Find out how much your home could sell for in as little as 3 minutes with a no-obligation cash offer.
Estimated market value
$390,000
- Indiana
- Johnson County
- Greenwood
- 46142
- 451 David Dr
Nearby cities
Nearby zip codes
Other Greenwood Topics
