Stunning Home with Outdoor Oasis - Welcome to this beautifully maintained gem in the sought-after Seneca Park at Olmstead community—perfectly positioned across the street from scenic Lake Summergrove, offering serene lake views and direct access to walking trails, nature, and recreation. Nestled at the end of a private drive, this exceptional home showcases the best in craftsmanship, comfort, and convenience. The inviting curb appeal is matched by a meticulously landscaped yard, complete with an irrigation system, fresh exterior paint, and thoughtful updates throughout. Step inside to find hardwood floors that flow throughout the main level, vaulted ceilings, and custom finishes that add warmth and sophistication. The chef’s kitchen is a true showstopper, with high-end cabinetry, ample counter space, and premium appliances—perfectly complemented by a second full outdoor kitchen ideal for entertaining. The main-level owner's suite is a peaceful retreat, featuring his and hers walk-in closets and a beautifully appointed ensuite bathwith soaking tub. An additional bedroom on the main floor offers flexibility for guests, multigenerational living, or a flex space. Out back, unwind in your screened-in patio or enjoy evenings under the pergola with a 2-year-old hot tub. Whether you're hosting summer barbecues or relaxing solo, the backyard is a true oasis. Additional highlights include: Polyurea-coated floors in the garage, front porch, and screened porch, extra-deep closets throughout for abundant storage, exceptional care and maintenance with numerous thoughtful upgrades, quiet, tucked-away location with lake views and tranquil surroundings. You'll enjoy the recreation and lifestyle of Lake Summergrove, the community pool, clubhouse and playground that beautiful Seneca Park at Olmstead affords. Close to dining, shopping and entertainment. Conveniently located near I-85, with easy access to Hartsfield Jackson International Airport, Delta International Headquarters, Porche North American Headquarters, Chick-fil-A Headquarters, Trilith Movie Studios, and Yamaha Corporation. Don’t miss your opportunity to own this stunning home that combines luxury, location, and lifestyle in one perfect package. Schedule your private showing today!
Closed
$528,000
451 Delaware Way, Newnan, GA 30265
4beds
2,648sqft
Single Family Residence, Residential
Built in 2017
0.32 Acres Lot
$531,100 Zestimate®
$199/sqft
$2,680 Estimated rent
Home value
$531,100
$483,000 - $584,000
$2,680/mo
Zestimate® history
Owner options
List your home for rent
$2,680/mo
Rent Zestimate®
Find your next renter with Zillow Rental Manager. Plus, with online applications, you can quickly screen prospective tenants – for free.
$2,680/mo
Rent Zestimate®
Refinance and save
$4,109/mo
Est. payment
Refinancing to a lower rate could help reduce your monthly payments and save thousands over the life of the loan.
$4,109/mo
Est. payment
Explore your selling options
Work with a Zillow partner agent
Leverage their expertise and Zillow's premium Showcase listings to get your home seen by more buyers.
Get startedList with your own agent
Get your home in front of millions of buyers by listing it on Zillow.
Learn how to do itSell it yourself
Take full control of how buyers see your home on Zillow by listing For Sale by Owner (FSBO).
List your homeWhat's special
Zillow last checked:
Listing updated:
Listed by:
Johanna Sullivan,
Engel & Volkers Atlanta,
Rich Sullivan,
Engel & Volkers Atlanta
Bought with:
KEISHIA NIBLACK, 270230
Millennial Properties Realty, LLC.
Source: FMLS GA,MLS#: 7585076
Facts & features
Interior
Bedrooms & bathrooms
- Bedrooms: 4
- Bathrooms: 3
- Full bathrooms: 3
Rooms
- Room types: Attic
Primary bedroom
- Features: In-Law Floorplan, Master on Main
- Level: In-Law Floorplan, Master on Main
Bedroom
- Features: In-Law Floorplan, Master on Main
Primary bathroom
- Features: Double Vanity, Separate His/Hers, Separate Tub/Shower, Soaking Tub
Dining room
- Features: Open Concept, Separate Dining Room
Kitchen
- Features: Breakfast Bar, Cabinets White, Eat-in Kitchen, Kitchen Island, Pantry, Stone Counters, View to Family Room
Heating
- Forced Air, Natural Gas
Cooling
- Ceiling Fan(s), Central Air
Appliances
- Included: Dishwasher, Disposal, Double Oven, Gas Cooktop, Gas Oven, Microwave, Range Hood
- Laundry: Laundry Room
Features
- High Ceilings 9 ft Main, High Ceilings 9 ft Upper
- Flooring: Carpet, Hardwood
- Windows: Double Pane Windows, Wood Frames
- Basement: None
- Number of fireplaces: 1
- Fireplace features: Gas Log, Living Room, Stone
- Common walls with other units/homes: No Common Walls
Interior area
- Total structure area: 2,648
- Total interior livable area: 2,648 sqft
Property
Parking
- Total spaces: 2
- Parking features: Driveway, Garage, Garage Door Opener, Garage Faces Front, Kitchen Level
- Garage spaces: 2
- Has uncovered spaces: Yes
Accessibility
- Accessibility features: Accessible Bedroom, Accessible Full Bath
Features
- Levels: Two
- Stories: 2
- Patio & porch: Covered, Patio, Screened
- Exterior features: Garden, Gas Grill, Lighting, Storage, Other, Boat Ramp, Shared Dock
- Pool features: None
- Spa features: None
- Fencing: None
- Has view: Yes
- View description: Lake
- Has water view: Yes
- Water view: Lake
- Waterfront features: None
- Body of water: Other
Lot
- Size: 0.32 Acres
- Features: Back Yard, Landscaped, Private, Sloped, Sprinklers In Front, Sprinklers In Rear
Details
- Additional structures: Outbuilding, Outdoor Kitchen, Pergola, Shed(s)
- Parcel number: 111 2001 042
- Other equipment: Irrigation Equipment
- Horse amenities: None
Construction
Type & style
- Home type: SingleFamily
- Architectural style: Bungalow
- Property subtype: Single Family Residence, Residential
Materials
- HardiPlank Type
- Foundation: Slab
- Roof: Composition,Shingle
Condition
- Resale
- New construction: No
- Year built: 2017
Details
- Builder name: Jeff Lindsey Communities
Utilities & green energy
- Electric: 110 Volts, Other
- Sewer: Public Sewer
- Water: Public
- Utilities for property: Cable Available, Electricity Available, Natural Gas Available, Phone Available, Sewer Available, Water Available
Green energy
- Energy efficient items: Appliances
- Energy generation: None
Community & HOA
Community
- Features: Clubhouse, Homeowners Assoc, Lake, Near Schools, Near Shopping, Playground, Pool, Sidewalks
- Security: Carbon Monoxide Detector(s), Security System Owned, Smoke Detector(s)
- Subdivision: Seneca Park At The Parks Of Olmsted
HOA
- Has HOA: Yes
- HOA fee: $690 annually
Location
- Region: Newnan
Financial & listing details
- Price per square foot: $199/sqft
- Tax assessed value: $479,413
- Annual tax amount: $4,282
- Date on market: 5/29/2025
- Cumulative days on market: 49 days
- Electric utility on property: Yes
- Road surface type: Asphalt
Price history
| Date | Event | Price |
|---|---|---|
| 8/18/2025 | Sold | $528,000-2.4%$199/sqft |
Source:  FMLS GA #7585076 Report a problem FMLS GA #7585076 Report a problem | ||
| 8/1/2025 | Pending sale | $540,999$204/sqft |
Source:  GAMLS #10532108 Report a problem GAMLS #10532108 Report a problem | ||
| 5/29/2025 | Listed for sale | $540,999$204/sqft |
Source: FMLS GA #7585076 Report a problem | ||
Public tax history
| Year | Property taxes | Tax assessment |
|---|---|---|
| 2025 | $4,481 +6.4% | $191,765 +2.1% |
| 2024 | $4,213 +19.8% | $187,784 +26.8% |
| 2023 | $3,517 -5.9% | $148,042 +3.8% |
| 2022 | $3,737 +9.1% | $142,627 +11.2% |
| 2021 | $3,424 | $128,235 |
| 2020 | $3,424 -6.3% | $128,235 +2.9% |
| 2019 | $3,654 +1% | $124,681 |
| 2018 | $3,617 +362% | $124,681 +379.5% |
| 2017 | $783 | $26,000 |
Find assessor info on the county website
Neighborhood: 30265
Nearby homes
- $447,000-- bd2 ba2.2k sqft447 Delaware Way, Newnan, GA 30265Off Market
- $508,700-- bd2 ba2.7k sqft455 Delaware Way, Newnan, GA 30265Off Market
- $499,0004 bd3 ba2.6k sqft455 Vanderbilt Pkwy #19, Newnan, GA 30265Off Market
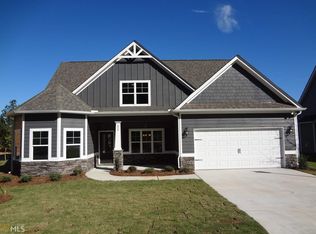
- $484,4004 bd3 ba2.6k sqft451 Vanderbilt Pkwy #18, Newnan, GA 30265Off Market
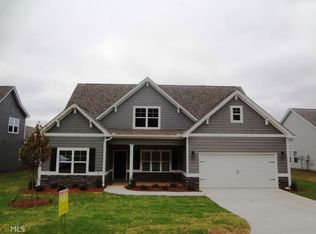
- $500,700-- bd2 ba2.7k sqft459 Delaware Way, Newnan, GA 30265Off Market
- $557,7004 bd3 ba3.2k sqft19 Berkeley Park, Newnan, GA 30265Off Market
- $592,5004 bd2 ba2.8k sqft15 Berkeley Park, Newnan, GA 30265Off Market
- $700,1004 bd4 ba3.7k sqft448 Vanderbilt Pkwy, Newnan, GA 30265Off Market
Nearby schools
GreatSchools rating
- 7/10Welch Elementary SchoolGrades: PK-5Distance: 0.4 mi
- 5/10Lee Middle SchoolGrades: 6-8Distance: 4 mi
- 6/10East Coweta High SchoolGrades: 9-12Distance: 3.5 mi
Schools provided by the listing agent
- Elementary: Welch
- Middle: Lee
- High: East Coweta
Source: FMLS GA. This data may not be complete. We recommend contacting the local school district to confirm school assignments for this home.
Get a cash offer in 3 minutes
Find out how much your home could sell for in as little as 3 minutes with a no-obligation cash offer.
Estimated market value
$531,100
Get a cash offer in 3 minutes
Find out how much your home could sell for in as little as 3 minutes with a no-obligation cash offer.
Estimated market value
$531,100
- Georgia
- Coweta County
- Newnan
- 30265
- 451 Delaware Way
