Skip main navigation
Sold for $370,000
  • $370,000

    451 Dorchester Dr, Delran, NJ 08075

    4beds
    2,082sqft
    Townhouse
    Built in 2004
    -- sqft lot
    $417,500 Zestimate®
    $178/sqft
    $3,235 Estimated rent

    Home value

    $417,500

    $397,000 - $438,000

    $3,235/mo

    Zestimate® history
    Loading
    Loading...

    Owner options

    List your home for rent

    $3,235/mo

    Rent Zestimate®

    Find your next renter with Zillow Rental Manager. Plus, with online applications, you can quickly screen prospective tenants – for free.

    Learn more

    $3,235/mo

    Rent Zestimate®

    Refinance and save

    $2,842/mo

    Est. payment

    Refinancing to a lower rate could help reduce your monthly payments and save thousands over the life of the loan.

    See today's rates

    $2,842/mo

    Est. payment

    Explore your selling options

    Work with a Zillow partner agent

    Leverage their expertise and Zillow's premium Showcase listings to get your home seen by more buyers.

    Get started

    List with your own agent

    Get your home in front of millions of buyers by listing it on Zillow.

    Learn how to do it

    Sell it yourself

    Take full control of how buyers see your home on Zillow by listing For Sale by Owner (FSBO).

    List your home

    What's special

    Gas fireplaceRecessed lightingPrivate bathroomDual sink vanityEnd-unit townhomeSoaking tubHome office
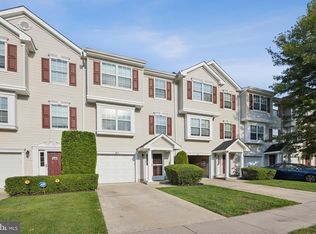
    This spacious end-unit townhome offers endless possibilities! Built as a 3 bedroom townhome, the lower level as converted into a large 4th bedroom with recessed lighting, a generous sized closet and a sliding glass door out to a lovely paver patio. This space is also ideal for a second family room, a home office or gym! There is a half bathroom, laundry room, utility room and access to the garage on this level as well. Upstairs you will find a living room, dining room, eat-in kitchen with beautiful cherry cabinetry and a family room with a gas fireplace as well as a sliding glass door out to a deck that backs to trees for added privacy. The third floor offers 3 spacious bedrooms including a large primary suite complete with a huge walk-in closet, a ceiling fan and private bathroom with stall shower, dual sink vanity and a soaking tub. Both secondary bedrooms offer ceiling fans and there is a full bathroom off the hallway to service both of these rooms. The water heater was just replaced in October 2023. Property is being sold in as-is condition. The seller will provide the CO/Fire Compliance certificate.

    Zillow last checked:

    Listing updated:

    Listed by:

    Cindy Lombardo-Emmel 609-977-5862,

    Coldwell Banker Realty

    Bought with:

    Cindy Lombardo-Emmel, 9701313

    Coldwell Banker Realty

    Source: Bright MLS,MLS#: NJBL2079026MLS Logo

    Facts & features

    Interior

    Bedrooms & bathrooms
    • Bedrooms: 4
    • Bathrooms: 3
    • Full bathrooms: 2
    • 1/2 bathrooms: 1
    Bedroom 2
    • Level: Upper
    • Area: 100 Square Feet
    • Dimensions: 10 x 10
    Bedroom 3
    • Level: Upper
    • Area: 90 Square Feet
    • Dimensions: 9 x 10
    Bathroom 1
    • Level: Upper
    • Area: 247 Square Feet
    • Dimensions: 19 x 13
    Dining room
    • Level: Main
    • Area: 200 Square Feet
    • Dimensions: 20 x 10
    Family room
    • Level: Lower
    • Area: 380 Square Feet
    • Dimensions: 20 x 19
    Family room
    • Features: Fireplace - Gas
    • Level: Main
    Kitchen
    • Level: Main
    • Area: 220 Square Feet
    • Dimensions: 20 x 11
    Laundry
    • Level: Lower
    • Area: 48 Square Feet
    • Dimensions: 8 x 6
    Living room
    • Level: Main
    • Area: 400 Square Feet
    • Dimensions: 20 x 20
    Heating
    • Forced Air, Natural Gas
    Cooling
    • Central Air, Electric
    Appliances
    • Included: Dishwasher, Refrigerator, Microwave, Oven/Range - Gas, Water Heater, Electric Water Heater
    • Laundry: Main Level, Laundry Room
    Features
    • Ceiling Fan(s), Dining Area, Open Floorplan, Eat-in Kitchen, Primary Bath(s), Pantry, Bathroom - Stall Shower, Walk-In Closet(s), Family Room Off Kitchen
    • Flooring: Hardwood, Carpet, Wood
    • Windows: Window Treatments
    • Has basement: No
    • Number of fireplaces: 1
    • Fireplace features: Gas/Propane
    Interior area
    • Total structure area: 2,082
    • Total interior livable area: 2,082 sqft
    • Finished area above ground: 2,082
    • Finished area below ground: 0

    Property

    Parking
    • Total spaces: 2
    • Parking features: Garage Faces Front, Inside Entrance, Garage Door Opener, Driveway, Parking Lot, Attached
    • Attached garage spaces: 1
    • Uncovered spaces: 1
    Accessibility
    • Accessibility features: None
    Features
    • Levels: Three
    • Stories: 3
    • Exterior features: Lighting
    • Pool features: Community
    Details
    • Additional structures: Above Grade, Below Grade
    • Parcel number: 100011800004C451
    • Zoning: RES
    • Special conditions: Standard

    Construction

    Type & style
    • Home type: Townhouse
    • Architectural style: Contemporary
    • Property subtype: Townhouse
    Materials
    • Other
    • Foundation: Slab
    • Roof: Shingle
    Condition
    • New construction: No
    • Year built: 2004

    Utilities & green energy

    • Sewer: Public Sewer
    • Water: Public
    • Utilities for property: Cable Available, Natural Gas Available, Phone Available, Electricity Available, Underground Utilities, Sewer Available, Water Available

    Community & neighborhood

    Community
    • Community features: Pool
    Location
    • Region: Delran
    • Subdivision: Grande At Rancocas C
    • Municipality: DELRAN TWP

    HOA & financial

    HOA
    • Has HOA: Yes
    • HOA fee: $245 monthly
    • Amenities included: Clubhouse, Common Grounds, Tennis Court(s), Pool
    • Services included: All Ground Fee, Common Area Maintenance, Maintenance Structure, Insurance, Lawn Care Front, Lawn Care Rear, Lawn Care Side, Maintenance Grounds, Management, Parking Fee, Snow Removal, Pool(s)

    Other

    Other facts
    • Listing agreement: Exclusive Right To Sell
    • Listing terms: Cash,Conventional,FHA,VA Loan
    • Ownership: Condominium

    Price history

    DateEventPrice
    4/30/2025Sold$370,000-2.6%$178/sqft
    Source: Bright MLS #NJBL2079026 Report a problem
    3/10/2025Contingent$380,000$183/sqft
    Source: Bright MLS #NJBL2079026 Report a problem
    3/3/2025Price change$380,000-1.3%$183/sqft
    Source: Bright MLS #NJBL2079026 Report a problem
    3/1/2025Listed for sale$385,000$185/sqft
    Source: Bright MLS #NJBL2079026 Report a problem
    2/13/2025Pending sale$385,000$185/sqft
    Source: Bright MLS #NJBL2079026 Report a problem
    2/7/2025Contingent$385,000$185/sqft
    Source: Bright MLS #NJBL2079026 Report a problem
    1/16/2025Price change$385,000+4.1%$185/sqft
    Source: Bright MLS #NJBL2079026 Report a problem
    1/11/2025Listed for sale$370,000+51%$178/sqft
    Source: Bright MLS #NJBL2079026 Report a problem
    1/6/2021Sold$245,000+2.1%$118/sqft
    Source: Public Record Report a problem
    9/13/2020Pending sale$240,000+0%$115/sqft
    Source: RE/MAX One Realty #NJBL379470 Report a problem
    8/19/2020Listed for sale$239,900+4.3%$115/sqft
    Source: RE/MAX ONE Realty-Moorestown #NJBL379470 Report a problem
    9/17/2019Listing removed$229,900$110/sqft
    Source: RE/MAX One Realty #NJBL355816 Report a problem
    9/1/2019Listed for sale$229,900-3.8%$110/sqft
    Source: RE/MAX ONE Realty-Moorestown #NJBL355816 Report a problem
    9/1/2019Listing removed$2,150$1/sqft
    Source: RE/MAX ONE Realty-Moorestown #NJBL355250 Report a problem
    8/29/2019Listed for rent$2,150$1/sqft
    Source: RE/MAX ONE Realty-Moorestown #NJBL355250 Report a problem
    8/16/2017Listing removed$2,150$1/sqft
    Source: RE/MAX Main St. Realty #7023142 Report a problem
    7/21/2017Listed for rent$2,150$1/sqft
    Source: RE/MAX Main St. Realty #7023142 Report a problem
    4/30/2016Sold$239,000$115/sqft
    Source: Public Record Report a problem
    2/9/2016Listed for sale$239,000-6.3%$115/sqft
    Source: BHHS Fox & Roach #6729073 Report a problem
    2/22/2011Sold$255,000+2.4%$122/sqft
    Source: Public Record Report a problem
    2/2/2005Sold$249,117$120/sqft
    Source: Public Record Report a problem

    Public tax history

    YearProperty taxesTax assessment
    2025$8,131 +0.9%$204,500
    2024$8,057 $204,500
    2023-- $204,500
    2022$7,603 -4.5%$204,500
    2021$7,957 +1.1%$204,500
    2020$7,867 +1.7%$204,500
    2019$7,736 +1.6%$204,500
    2018$7,614 +1.5%$204,500
    2017$7,501 +1.7%$204,500
    2016$7,376 +4.6%$204,500
    2015$7,055 +1.9%$204,500
    2014$6,924 +4.1%$204,500
    2012$6,651 +2.6%$204,500 -8.4%
    2011$6,484 +4.1%$223,200
    2010$6,230 -0.1%$223,200
    2009$6,234 +1.5%$223,200
    2008$6,145 +9.6%$223,200
    2007$5,609 +6.9%$223,200
    2006$5,245 +1069%$223,200 +758.5%
    2005$449 +8%$26,000 +116.7%
    2004$415 $12,000
    2003-- $12,000

    Find assessor info on the county website

    Neighborhood: 08075

    Nearby schools

    GreatSchools rating
    Schools provided by the listing agent
    • High: Delran H.s.
    • District: Delran Township Public Schools

    Source: Bright MLS. This data may not be complete. We recommend contacting the local school district to confirm school assignments for this home.

    Get a cash offer in 3 minutes
    Find out how much your home could sell for in as little as 3 minutes with a no-obligation cash offer.
    Estimated market value
    $417,500
    Get a cash offer in 3 minutes
    Find out how much your home could sell for in as little as 3 minutes with a no-obligation cash offer.
    Estimated market value
    $417,500