BACK ON THE MARKET BUYER DID NOT PERFORM!! Welcome to 451 E. 124th Street, Los Angeles, CA 90061 a charming and well maintained home offering 3 bedrooms, 1 bathroom, 1,357 square feet of living space on a 4,826 sqft lot. Built in 1913 this home retains much of its original chararcter and architectural style, offering a touch of vintage charm. This inviting home has been lovingly cared for and offering incredible potential for the next owner. The spacious floor plan provides an excellent opportunity to reconfigure the layout or add additional bedrooms to fit your family’s needs and lifestyle.
Step outside and enjoy a backyard featuring apple, avocado, and orange trees, creating a peaceful setting to relax or entertain. Conveniently located just steps from Magic Johnson Park, you’ll have easy access to walking trails, open green space, and outdoor recreation.
Whether you’re a first time homebuyer looking for an affordable place to call home or someone seeking a property with room to customize and add value, this home is full of possibilities. Don’t miss this opportunity!
For sale
Listed by: Keller Williams Pacific Estates • Luis Gallegos • Contact: 562-355-5489
Price cut: $15K (7/30)
$615,000
451 E 124th St, Los Angeles, CA 90061
3beds
1,357sqft
Single Family Residence
Built in 1913
4,826 Square Feet Lot
$615,900 Zestimate®
$453/sqft
$-- HOA
What's special
- 29 days
- 369
- 23
Zillow last checked:
Listing updated:
Listed by:
Luis Gallegos DRE #01806981 562-355-5489,
Keller Williams Pacific Estates
Source: CRMLS,MLS#: DW26153342 Originating MLS: California Regional MLS
Originating MLS: California Regional MLSFacts & features
Interior
Bedrooms & bathrooms
- Bedrooms: 3
- Bathrooms: 1
- Full bathrooms: 1
- Main level bathrooms: 1
- Main level bedrooms: 1
Rooms
- Room types: Living Room, Office, Dining Room
Bathroom
- Features: Separate Shower
Kitchen
- Features: Granite Counters
Cooling
- Central Air
Appliances
- Laundry: Inside
Features
- Ceiling Fan(s), Separate/Formal Dining Room, Granite Counters
- Flooring: Laminate, Tile
- Has fireplace: No
- Fireplace features: None
- Common walls with other units/homes: No Common Walls
Interior area
- Total interior livable area: 1,357 sqft
Property
Parking
- Parking features: Carport
- Has carport: Yes
Accessibility
- Accessibility features: Accessible Approach with Ramp
Features
- Levels: One
- Stories: 1
- Entry location: Front
- Patio & porch: Porch
- Pool features: None
- Spa features: None
Lot
- Size: 4,826 Square Feet
- Features: 0-1 Unit/Acre
Details
- Parcel number: 6086020017
- Special conditions: Trust
Construction
Type & style
- Home type: SingleFamily
- Architectural style: Craftsman
- Property subtype: Single Family Residence
Materials
- Stucco
Condition
- New construction: No
- Year built: 1913
Utilities & green energy
- Sewer: Public Sewer
- Water: Public
- Utilities for property: Sewer Connected
Community & HOA
Community
- Features: Sidewalks
Location
- Region: Los Angeles
Financial & listing details
- Price per square foot: $453/sqft
- Tax assessed value: $22,932
- Date on market: 7/14/2026
- Cumulative days on market: 29 days
- Listing terms: Conventional,FHA,VA Loan
Estimated market value
$615,900
$585,000 - $647,000
$3,028/mo
Price history
| Date | Event | Price |
|---|---|---|
| 8/26/2026 | Listed for sale | $615,000$453/sqft |
Source:  CRMLS #DW26153342 Report a problem CRMLS #DW26153342 Report a problem | ||
| 8/11/2026 | Pending sale | $615,000$453/sqft |
Source: CRMLS #DW26153342 Report a problem | ||
| 7/30/2026 | Price change | $615,000-2.4%$453/sqft |
Source: CRMLS #DW26153342 Report a problem | ||
| 7/14/2026 | Listed for sale | $630,000$464/sqft |
Source: CRMLS #DW26153342 Report a problem | ||
Public tax history
| Year | Property taxes | Tax assessment |
|---|---|---|
| 2026 | -- | $22,932 +2% |
| 2025 | $1,171 +13.2% | $22,484 +2% |
| 2024 | $1,034 +1% | $22,044 +2% |
| 2023 | $1,024 +2.4% | $21,613 +2% |
| 2022 | $1,000 +1.8% | $21,190 +2% |
| 2021 | $982 +0.2% | $20,776 +1% |
| 2020 | $980 | $20,564 +2% |
| 2019 | $980 +9.8% | $20,162 +2% |
| 2018 | $892 | $19,767 +2% |
| 2017 | $892 +1.8% | $19,380 +2% |
| 2016 | $877 +3.9% | $19,001 +1.5% |
| 2015 | $844 +11.6% | $18,717 +2% |
| 2014 | $756 | $18,351 +2.5% |
| 2012 | -- | $17,912 +2% |
| 2011 | -- | $17,561 +0.7% |
| 2010 | -- | $17,431 -0.2% |
| 2009 | -- | $17,473 +2% |
| 2008 | -- | $17,132 +2% |
| 2007 | -- | $16,797 +2% |
| 2006 | -- | $16,469 |
| 2005 | -- | $16,469 +4% |
| 2004 | -- | $15,831 +1.9% |
| 2003 | -- | $15,542 +2% |
| 2002 | -- | $15,239 +4% |
| 2000 | -- | $14,650 |
Find assessor info on the county website
Monthly payment
Est. payment
Payment breakdown
Explore the cost of this home by adjusting the details. Changes won't be saved.Climate risks
Neighborhood: 90061
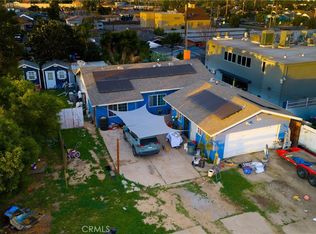
Similar homes
- $679,0003 bd2 ba1.1k sqft331 W 92nd St, Los Angeles, CA 90003For Sale
 MLS ID #26929025, Christopher Jones DRE # 02139600, eXp Realty of Greater Los Angeles. CLAW
 - $629,0003 bd2 ba1.2k sqft2412 W Tichenor St, Compton, CA 90220For Sale
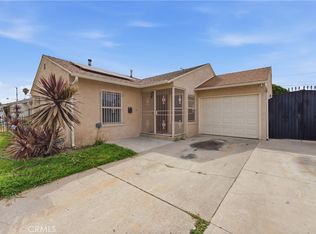 MLS ID #DW26153521, Joe Manjarrez, ehomes. CRMLS
 - $615,0003 bd3 ba1.8k sqft135 E 77th St, Los Angeles, CA 90003For Sale
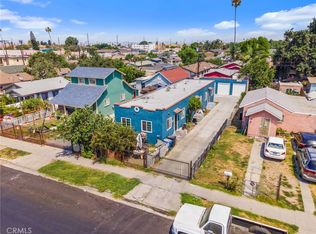 MLS ID #CV26185549, Zoram Luna, REALTY MASTERS & ASSOCIATES. CRMLS
 - $599,9993 bd2 ba1.1k sqft2115 E 114th St, Los Angeles, CA 90059For Sale
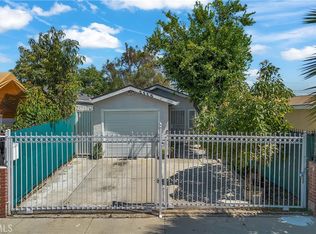 MLS ID #DW26027461, Daniel Avendano, Century 21 Allstars. CRMLS
Local buyer's agents are ready to help
