Skip main navigation
Off market
  • $411,600

    451 E Barberry Cir, Yorkville, IL 60560

    3beds
    1,562sqft
    SingleFamily
    Built in 1998
    0.27 Acres Lot
    $411,600 Zestimate®
    $264/sqft
    $2,555 Estimated rent

    Home value

    $411,600

    $391,000 - $432,000

    $2,555/mo

    Zestimate® history
    Loading
    Loading...

    Owner options

    List your home for rent

    $2,555/mo

    Rent Zestimate®

    Find your next renter with Zillow Rental Manager. Plus, with online applications, you can quickly screen prospective tenants – for free.

    Learn more

    $2,555/mo

    Rent Zestimate®

    Refinance and save

    $3,055/mo

    Est. payment

    Refinancing to a lower rate could help reduce your monthly payments and save thousands over the life of the loan.

    See today's rates

    $3,055/mo

    Est. payment

    Explore your selling options

    Work with a Zillow partner agent

    Leverage their expertise and Zillow's premium Showcase listings to get your home seen by more buyers.

    Get started

    List with your own agent

    Get your home in front of millions of buyers by listing it on Zillow.

    Learn how to do it

    Sell it yourself

    Take full control of how buyers see your home on Zillow by listing For Sale by Owner (FSBO).

    List your home

    What's special

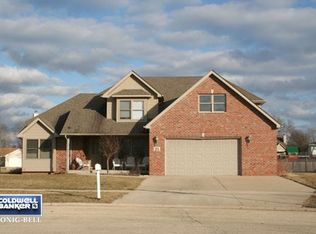
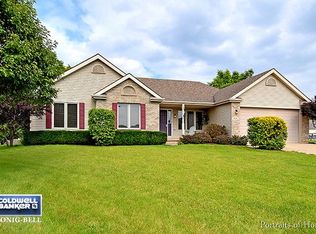
    If you have been waiting for the perfect ranch style home, your wait is now over. Maintained with pride inside and out. You will love enjoying the backyard on its beautiful paver patio surrounded by mature landscaping, raised garden, and fire pit. A 10X8 shed is suitable for all the yard maintenance extras. Upon entering the home, you will see the open floor plan with family room featuring a gas fireplace and sliding glass doors to make your way to the paver patio. The kitchen provides a breakfast bar, an abundance of cabinets and counter space including a pantry cabinet. Laundry and powder room are conveniently located by the garage access. The master is a suite and includes a walk in closet and private bath with a tub/shower combination. Two additional bedrooms and hall bathroom finished out the main level. An open staircase takes you to the full finished basement providing additional living space comprised of an expansive recreation room, a wet bar which is waiting for some finishing touches, and a 3rd full bathroom with a separate shower. Both the bar and bathroom have heated ceramic tiled floors. A workshop area is provided for those homeowner projects, and plenty of room left for storage. The furnace and A/C are only 1 year old. A Broan whole house hepa filter system helps keep the home free of allergens.

    This property is not currently displayed as for sale or rent on Zillow. This may be different from what's on other websites or public sources.

    Facts & features

    Interior

    Bedrooms & bathrooms
    • Bedrooms: 3
    • Bathrooms: 4
    • Full bathrooms: 3
    • 1/2 bathrooms: 1
    Features
    • Has fireplace: Yes
    Interior area
    • Total interior livable area: 1,562 sqft

    Property

    Parking
    • Total spaces: 2
    Lot
    • Size: 0.27 Acres
    Details
    • Parcel number: 0505206011

    Construction

    Type & style
    • Home type: SingleFamily
    Materials
    • Roof: Asphalt
    Condition
    • Year built: 1998

    Community & HOA

    Location
    • Region: Yorkville

    Financial & listing details

    • Price per square foot: $264/sqft
    • Tax assessed value: $312,069
    • Annual tax amount: $8,106

    Price history

    DateEventPrice
    8/12/2022Sold$360,000+3.2%$230/sqft
    Source: MRED as distributed by MLS GRID #11458330 Report a problem
    7/12/2022Contingent$349,000$223/sqft
    Source: MRED as distributed by MLS GRID #11458330 Report a problem
    7/8/2022Listed for sale$349,000+869.4%$223/sqft
    Source: MRED as distributed by MLS GRID #11458330 Report a problem
    6/4/1998Sold$36,000$23/sqft
    Source: Public Record Report a problem

    Public tax history

    YearProperty taxesTax assessment
    2024$8,106 +4.3%$104,023 +13.3%
    2023$7,775 +6.2%$91,783 +12.2%
    2022$7,323 +11.9%$81,820 +13.5%
    2021$6,542 +2.1%$72,102 +5.7%
    2020$6,409 +4.3%$68,223 +2.6%
    2019$6,146 $66,483 +3.4%
    2018$6,146 +0.4%$64,270 +2.8%
    2017$6,120 +1.6%$62,547 +4.2%
    2016$6,021 -7.4%$60,000 -2.7%
    2015$6,502 $61,678 +4.1%
    2014$6,502 $59,240
    2013-- $59,240 -6%
    2012-- $63,051 -8.6%
    2011-- $69,013 -9.6%
    2010-- $76,347 -5.2%
    2009-- $80,495 -3.9%
    2008-- $83,775 +1.6%
    2007-- $82,456 +2.2%
    2006$5,282 $80,695 +7.6%
    2005-- $74,982 +14.8%
    2004$4,143 -2.6%$65,293 +5.4%
    2003$4,254 $61,970 +1%
    2002$4,254 +0.3%$61,343 +5.5%
    2001$4,241 +4%$58,145 +1%
    2000$4,077 $57,569
    Find assessor info on the county website

    Neighborhood: 60560

    Nearby schools

    GreatSchools rating
    Get a cash offer in 3 minutes
    Find out how much your home could sell for in as little as 3 minutes with a no-obligation cash offer.
    Estimated market value
    $411,600
    Get a cash offer in 3 minutes
    Find out how much your home could sell for in as little as 3 minutes with a no-obligation cash offer.
    Estimated market value
    $411,600