Skip main navigation
Pending
  • $640,000

    451 E Chickaloon Way, Wasilla, AK 99654

    3beds
    2,625sqft
    : 
    Loading
    Get pre-qualified
    Single Family Residence
    Built in 2012
    1.05 Acres Lot
    $636,100 Zestimate®
    $244/sqft
    $-- HOA

    What's special

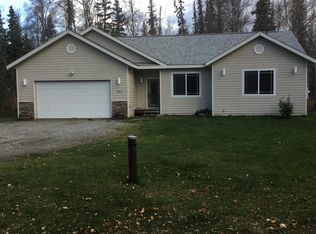
    Conveniently located for an easy commute around Wasilla or to Anchorage, this well-maintained home sits on a private landscaped lot offering space, functionality, and room to enjoy the outdoors. Recent updates include fresh paint and new lighting throughout.A grand entryway creates an impressive first impression and provides a welcoming transition into the home. The bright and spacious kitchenfeatures quartz and butcher block countertops, stainless steel appliances, and a walk-in butler's pantry offering exceptional storage and prep space. The adjoining living area is open and inviting, with abundant natural light, a wood stove, and plenty of room for gathering and entertaining. A formal dining room provides dedicated space for hosting holidays, dinner parties, or everyday meals. A large office on the main level provides flexibility for working from home, hobbies, or additional living space. All bedrooms are located upstairs, providing separation between living and sleeping areas. The primary suite features tray ceiling lighting, an expansive walk-in closet, and a spacious ensuite bathroom complete with a double vanity, large soaker tub, and walk-in shower. An additional bedroom includes its own walk-in closet, and full bathroom with a walk-in shower. There is also a generous laundry room with additional storage and workspace. Outside, enjoy the covered back deck overlooking the private yard, along with a storage shed, woodshed, and chicken coop. The oversized garage and paved driveway provide ample parking, storage, and workspace. Brand new furance installed Feb. 2026. Offering a desirable location, thoughtful updates, and functional living spaces throughout, this property combines privacy, convenience, and room to enjoy both indoor and outdoor living. No HOA.
    42 days
    |
    62
    |
    0
    |

    Likely to sell faster than

    Zillow last checked:

    Listing updated:

    Listed by:

    Kaitlyn Espada,

    Signature Real Estate Alaska

    Source: AKMLS,MLS#: 26-6519MLS Logo

      Facts & features

      Interior

      Bedrooms & bathrooms
      • Bedrooms: 3
      • Bathrooms: 4
      • Full bathrooms: 3
      • 1/2 bathrooms: 1
      Heating
      • Forced Air, Natural Gas, Wood Stove
      Appliances
      • Laundry: Washer &/Or Dryer Hookup
      Features
      • Ceiling Fan(s), Den &/Or Office, Family Room, Quartz Counters, SBOS Reqd-See Rmks
      • Flooring: Carpet, Laminate, Tile
      • Has basement: No
      • Has fireplace: Yes
      • Fireplace features: Wood Burning Stove, Fire Pit
      • Common walls with other units/homes: No Common Walls
      Interior area
      • Total structure area: 2,625
      • Total interior livable area: 2,625 sqft

      Property

      Parking
      • Total spaces: 3
      • Parking features: Paved, RV Access/Parking, Attached, Heated Garage, Tandem, No Carport
      • Attached garage spaces: 3
      • Has uncovered spaces: Yes
      Features
      • Levels: Two
      • Stories: 2
      • Patio & porch: Deck/Patio
      • Exterior features: Private Yard
      • Waterfront features: None, No Access
      Lot
      • Size: 1.05 Acres
      • Features: Fire Service Area, City Lot, Landscaped, Poultry Allowed, Road Service Area, SBOS Reqd-See Rmrks
      • Topography: Level
      Details
      • Additional structures: Poultry Coop, Shed(s)
      • Parcel number: 3215B02L004
      • Zoning: UNK
      • Zoning description: Unknown (re: all MSB)

      Construction

      Type & style
      • Home type: SingleFamily
      • Property subtype: Single Family Residence
      Materials
      • Wood Frame - 2x6, Wood Siding
      • Foundation: Block
      • Roof: Asphalt,Composition,Shingle
      Condition
      • New construction: No
      • Year built: 2012
      • Major remodel year: 2025

      Utilities & green energy

      • Sewer: Septic Tank
      • Water: Private, Well

      Community & HOA

      Location
      • Region: Wasilla

      Financial & listing details

      • Price per square foot: $244/sqft
      • Tax assessed value: $566,200
      • Annual tax amount: $3,535
      • Date on market: 6/4/2026
      • Road surface type: Paved

        Estimated market value

        $636,100

        $604,000 - $668,000

        $3,399/mo

        Price history

        DateEventPrice
        6/16/2026Pending sale$640,000$244/sqft
        Source: AKMLS #26-6519 Report a problem
        6/4/2026Listed for sale$640,000+21.9%$244/sqft
        Source: AKMLS #26-6519 Report a problem
        7/23/2021Sold--
        Source: AKMLS #21-6104 Report a problem
        5/14/2021Pending sale$525,000$200/sqft
        Source: AKMLS #21-6104 Report a problem
        4/30/2021Listed for sale$525,000+5.2%$200/sqft
        Source: AKMLS #21-6104 Report a problem
        3/21/2021Listing removed--
        Source: Owner Report a problem
        9/14/2020Listed for sale$499,000$190/sqft
        Source: Owner Report a problem

        Public tax history

        YearProperty taxesTax assessment
        2025$3,535 -3.1%$566,200 +96.7%
        2024$3,648 +7%$287,819 +3.7%
        2023$3,410 -4.5%$277,600 +1.9%
        2022$3,571 -43.6%$272,300 -37.5%
        2021$6,327 +3.6%$435,900 +6.8%
        2020$6,109 +2.4%$408,000 +3.3%
        2019$5,966 +3.6%$395,100 +3.1%
        2018$5,758 +20.9%$383,400 +2.1%
        2017$4,762 $375,600 +0.4%
        2016$4,762 $374,000 +4.1%
        2015$4,762 $359,200 +0.6%
        2014$4,762 $357,100 +7.7%
        2013-- $331,600 +2663.3%
        2001-- $12,000 +9.1%
        2000-- $11,000
        Find assessor info on the county website

        Monthly payment

        Est. payment

        Payment breakdown

        Explore the cost of this home by adjusting the details. Changes won't be saved.
        All calculations are estimates and provided by Zillow, Inc. for informational purposes only. Actual amounts may vary.
        HOA fees may include property taxes on listings classified as Co-Ops. Contact the listing agent and/or owner for fee details.
        Mortgage interest rates are dependent on a number of factors, including credit score, down payment, and repayment length. Interest rate data provided by Zillow Group Marketplace, Inc. as of 1/1/1970 from various mortgage lenders with which we have lead or other similar arrangements; the Estimated Payment is an average of those rates.
        See how much you could borrow to make a competitive offer.

        Climate risks

        Neighborhood: Tanaina

        Getting around

        8 / 100
        Car-Dependent
        51 / 100
        Bikeable

        Nearby schools

        GreatSchools rating
        Schools provided by the listing agent
        • Elementary: Tanaina
        • Middle: Teeland
        • High: Wasilla

        Source: AKMLS. This data may not be complete. We recommend contacting the local school district to confirm school assignments for this home.

        A local agent can set up tours, give advice and negotiate with sellers.

        Browse local experts

        Similar homes