A rare opportunity to own a Mount Vernon-inspired Colonial estate set on 9 breathtaking acres just minutes from historic downtown Perrysburg. This riverfront retreat offers deep-water access and sweeping, unobstructed views of the Maumee—an ever changing backdrop of wildlife, water, and natural beauty. This home reflects timeless craftsmanship and a commanding architectural presence. With 5 bedrooms and 5 bathrooms (4 full, 1 half), it delivers both grandeur and comfort. The stunning primary suite is perched on the upper level, featuring a private balcony that captures the most majestic river vistas on the property. Wake to sunlit water, unwind to evening reflections, and savor the serenity that defines this estate. Every room along the back of the home is oriented to frame the scenery, creating a seamless connection between indoor living and the outdoors. The expansive 5,580 sq ft floorplan includes a beautifully finished 1,240 sq ft lower level, offering additional space for recreation, relaxation, or entertaining. Originally built with enduring quality and thoughtfully renovated in 2013-2014, the home blends classic architectural character with modern livability. The long, tree lined drive, stately brick façade, and manicured grounds set the tone for a lifestyle of privacy, elegance, and connection to nature. A property of this scale and setting is exceptionally rare—an iconic riverfront estate offering unmatched beauty, space, and proximity to Perrysburg's vibrant downtown.
For sale
Price cut: $200K (5/14)
$2,250,000
451 E Front St, Perrysburg, OH 43551
5beds
4,224sqft
Single Family Residence
Built in 1972
8.91 Acres Lot
$2,057,500 Zestimate®
$533/sqft
$-- HOA
What's special
Timeless craftsmanshipManicured groundsDeep-water accessRiverfront retreatStunning primary suiteLong tree lined drive
- 144 days |
- 2,517 |
- 58 |
Zillow last checked:
Listing updated:
Listed by:
Jeffrey Studer 419-349-4051,
The Danberry Co
Source: NORIS,MLS#: 10004172
Loading...
Facts & features
Interior
Bedrooms & bathrooms
- Bedrooms: 5
- Bathrooms: 5
- Full bathrooms: 4
- 1/2 bathrooms: 1
Bedroom 2
- Description: wood
- Features: Crown Molding
- Level: Upper
- Dimensions: 15 x 11
Bedroom 3
- Description: wood
- Features: Crown Molding
- Level: Upper
- Dimensions: 15 x 11
Bedroom 4
- Description: carpet
- Features: Crown Molding
- Level: Upper
- Dimensions: 17 x 11
Bedroom 5
- Description: wood
- Features: Crown Molding
- Level: Upper
- Dimensions: 16 x 14
Other
- Description: carpet
- Features: Crown Molding
- Level: Upper
- Dimensions: 20 x 17
Den
- Description: wood
- Level: Main
- Dimensions: 12 x 12
Dining room
- Description: wood
- Features: Crown Molding
- Level: Main
- Dimensions: 16 x 13
Other
- Level: Main
- Dimensions: 14 x 10
Exercise room
- Description: exit to out
- Level: Lower
- Dimensions: 10 x 8
Family room
- Description: wood
- Features: Crown Molding, Fireplace
- Level: Main
- Dimensions: 19 x 18
Kitchen
- Description: wood
- Features: Tray Ceiling(s)
- Level: Main
- Dimensions: 23 x 22
Laundry
- Description: utility sink
- Level: Main
- Dimensions: 12 x 8
Living room
- Description: carpet
- Features: Bay Window, Fireplace
- Level: Main
- Dimensions: 24 x 15
Mud room
- Level: Main
- Dimensions: 12 x 6
Other
- Description: carpet
- Features: Tray Ceiling(s)
- Level: Lower
- Dimensions: 40 x 28
Sun room
- Description: wood
- Level: Main
- Dimensions: 20 x 14
Heating
- Forced Air, Natural Gas
Cooling
- Central Air
Appliances
- Included: Dishwasher, ENERGY STAR Qualified Appliances, Microwave, Water Heater, Bar Fridge, Dryer, Electric Cooktop, Electric Oven, Electric Range, Exhaust Fan, Range Hood, Refrigerator, Wall Oven, Washer
- Laundry: Gas Dryer Hookup, Inside, Main Level, Washer Hookup
Features
- Built-in Features, Crown Molding, Double Vanity, Dual Closets, Eat-in Kitchen, Entrance Foyer, Primary Bathroom, Separate Shower, Sound System, Tray Ceiling(s), Walk-In Closet(s), Wet Bar
- Flooring: Carpet, Porcelain Tile, Tile, Wood, Granite, Hardwood
- Doors: French Doors, Remote Controlled Doors, Sliding Doors
- Windows: Bay Window(s), Double Pane Windows, Shutters
- Has basement: Yes
- Number of fireplaces: 2
- Fireplace features: Family Room, Gas, Gas Log, Grate, Living Room, Ventless, Wood Burning
- Common walls with other units/homes: No Common Walls
Interior area
- Total structure area: 4,224
- Total interior livable area: 4,224 sqft
Video & virtual tour
Property
Parking
- Total spaces: 3
- Parking features: Gravel, Off Street, Attached Garage, Circular Driveway, Garage Door Opener, Heated Garage, Private
- Garage spaces: 3
- Has uncovered spaces: Yes
Features
- Patio & porch: Rear Patio, Covered Patio, Deck
- Exterior features: Balcony, Built-in Barbecue, Lighting, Outdoor Grill, Private Yard, Storage
- Has view: Yes
- View description: Water, Trees/Woods
- Has water view: Yes
- Water view: Water
- Waterfront features: River Front
Lot
- Size: 8.91 Acres
- Features: Landscaped
Details
- Additional structures: Outdoor Kitchen, Shed(s)
- Additional parcels included: Q61000901101021000, 20000, 13001,14000,5001,8000
- Parcel number: Q61000901101019.000
Construction
Type & style
- Home type: SingleFamily
- Architectural style: Colonial
- Property subtype: Single Family Residence
Materials
- Brick
- Foundation: Combination, Crawl Space
- Roof: Metal,Shingle
Condition
- New construction: No
- Year built: 1972
Utilities & green energy
- Sewer: Public Sewer, Sanitary Sewer
- Water: Public
- Utilities for property: Cable Available, Cable Connected, Electricity Connected, Natural Gas Available, Natural Gas Connected, Sewer Connected, Water Available, Water Connected
Community & HOA
Community
- Security: Security Lights, Smoke Detector(s)
- Subdivision: None
HOA
- Has HOA: No
Location
- Region: Perrysburg
Financial & listing details
- Price per square foot: $533/sqft
- Tax assessed value: $4,000
- Annual tax amount: $69
- Date on market: 2/17/2026
- Listing terms: Cash,Conventional
- Electric utility on property: Yes
- Road surface type: Asphalt
Estimated market value
$2,057,500
$1.95M - $2.16M
$4,064/mo
Price history
| Date | Event | Price |
|---|---|---|
| 5/14/2026 | Price change | $2,250,000-8.2%$533/sqft |
Source: NORIS #10004172 Report a problem | ||
| 2/18/2026 | Listed for sale | $2,450,000+218.2%$580/sqft |
Source: NORIS #10004172 Report a problem | ||
| 1/30/2013 | Sold | $770,000$182/sqft |
Source: NORIS #5045830 Report a problem | ||
Public tax history
| Year | Property taxes | Tax assessment |
|---|---|---|
| 2024 | $69 -16.1% | $1,400 |
| 2023 | $83 +13.1% | $1,400 +25% |
| 2022 | $73 +1.7% | $1,120 |
| 2021 | $72 +0.5% | $1,120 |
| 2020 | $72 +14.3% | $1,120 +17.9% |
| 2019 | $63 +12.3% | $950 |
| 2018 | $56 +3.8% | $950 |
| 2017 | $54 -58.1% | $950 -54.8% |
| 2016 | $128 -2.6% | $2,100 |
| 2015 | $132 +1.8% | $2,100 |
| 2014 | $129 +2.6% | $2,100 +5% |
| 2013 | $126 +7.7% | $2,000 |
| 2012 | $117 -24.7% | $2,000 -33.6% |
| 2010 | $155 -0.7% | $3,010 |
| 2009 | $156 +6.2% | $3,010 |
| 2008 | $147 | $3,010 |
| 2007 | $147 +1.3% | $3,010 |
| 2006 | $145 +1% | $3,010 |
| 2005 | $144 +110.6% | $3,010 |
| 2004 | $68 -0.6% | -- |
| 2003 | $69 +1.4% | -- |
| 2002 | $68 +13.3% | -- |
| 2001 | $60 +3.5% | -- |
| 2000 | $58 +10.7% | -- |
| 1999 | $52 | -- |
Find assessor info on the county website
Monthly payment
Est. payment$--/mo
Payment breakdown
Explore the cost of this home by adjusting the details. Changes won't be saved.All calculations are estimates and provided by Zillow, Inc. for informational purposes only. Actual amounts may vary.
HOA fees may include property taxes on listings classified as Co-Ops. Contact the listing agent and/or owner for fee details.
Mortgage interest rates are dependent on a number of factors, including credit score, down payment, and repayment length. Interest rate data provided by Zillow Group Marketplace, Inc. as of 1/1/1970 from various mortgage lenders with which we have lead or other similar arrangements; the Estimated Payment is an average of those rates.
See how much you could borrow to make a competitive offer.
Climate risks
Neighborhood: 43551
Nearby schools
GreatSchools rating
- 10/10Toth Elementary SchoolGrades: PK-4Distance: 0.9 mi
- 9/10Perrysburg Junior High SchoolGrades: 7-8Distance: 1.6 mi
- 9/10Perrysburg High SchoolGrades: 9-12Distance: 3.5 mi
Schools provided by the listing agent
- Elementary: Toth
- High: Perrysburg
Source: NORIS. This data may not be complete. We recommend contacting the local school district to confirm school assignments for this home.
- $1,318,7008 bd8 ba13k sqft445 E Front St, Perrysburg, OH 43551Off Market
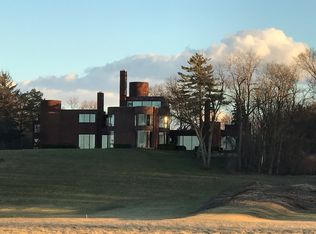
- $800,5006 bd4 ba4.2k sqft451 E Front St, Perrysburg, OH 43551Off Market
- $446,3006 bd3 ba3.7k sqft451 E Front St, Perrysburg, OH 43551Off Market
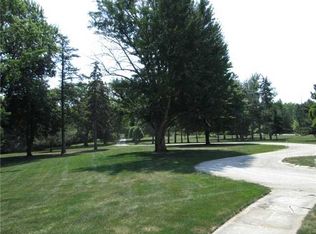
- $3,700-- bd-- ba-- sqft535 E Front St, Perrysburg, OH 43551Off Market
- $22,900-- bd-- ba-- sqft535 E Front St, Perrysburg, OH 43551Off Market
- $487,8006 bd5 ba5.6k sqft535 E Front St, Perrysburg, OH 43551Off Market
- $5,500-- bd-- ba-- sqft535 E Front St, Perrysburg, OH 43551Off Market
- $14,100-- bd-- ba-- sqft535 E Front St, Perrysburg, OH 43551Off Market
A local agent can set up tours, give advice and negotiate with sellers.
A local lender can help you make sure your offer is ready when you are.
Similar homes
- $1,250,0005 bd5 ba5.7k sqft14951 Stonehaven Dr, Perrysburg, OH 43551For Sale
 MLS ID #10007843, Daniel H Effler, Effler Schmitt Co. NORIS
 - $1,199,0005 bd5 ba3.9k sqft30316 Jacqueline Pl, Perrysburg, OH 43551For Sale
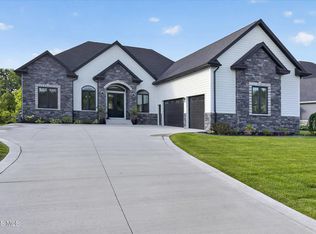 MLS ID #10008839, Sean M Siwa, Key Realty LTD. NORIS
 - $1,895,0005 bd6 ba5.4k sqft1125 Hunting Creek Dr, Perrysburg, OH 43551For Sale
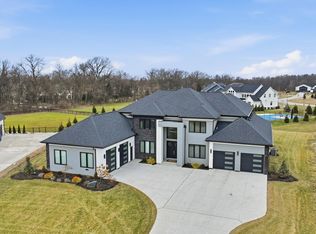 MLS ID #10005466, Richard T. Prokup, The Danberry Co. NORIS
 - $1,399,9005 bd5 ba3.9k sqft4950 Black Rd, Monclova, OH 43542For Sale
 MLS ID #10008772, Victoria D. Valle, The Danberry Co.. NORIS
 - $1,369,0004 bd7 ba6.2k sqft5809 Watermill Ct, Monclova, OH 43542For SaleMLS ID #10010216, Victoria D. Valle, The Danberry Co.. NORIS
- $1,155,0006 bd5 ba5.1k sqft2908 River Rd, Maumee, OH 43537For SaleMLS ID #10008250, Steven Koleno, Beycome Brokerage Realty LLC. NORIS
- $1,680,0005 bd4 ba2.7k sqft8201 Heller Rd, Whitehouse, OH 43571For SaleMLS ID #10007796, Vera Wiskochil, RE/MAX Preferred Associates. NORIS
- $1,375,0005 bd5 ba5.7k sqft11344 Monclova Rd, Monclova, OH 43542For SaleMLS ID #10009481, Terrance Miller, RE/MAX Preferred Associates. NORIS
- $1,225,0004 bd5 ba4.1k sqft26 Tremore Way, Holland, OH 43528For SaleMLS ID #10008124, Joseph D. Mathias, RE/MAX Preferred Associates. NORIS
- $1,325,0005 bd7 ba5.2k sqft2709 Westchester Rd, Toledo, OH 43615For SaleMLS ID #10007158, Joseph D. Mathias, RE/MAX Preferred Associates. NORIS
- $1,150,0006 bd6 ba4.1k sqft3688 Turtle Creek Dr, Perrysburg, OH 43551New ConstructionMLS ID #10001267, John Kurfess, RE/MAX Preferred Associates. NORIS
- $1,599,0005 bd4 ba5.2k sqft1501 W Dean Rd, Temperance, MI 48182For Sale
 MLS ID #50206242, Melanie Wiens, Wiens And Roth Real Estate - Lambertville. MiRealSource
 - $1,150,0004 bd4 ba5.2k sqft3209 Deep Water Ln, Maumee, OH 43537For SaleMLS ID #10007323, Julie A. Duncan, Howard Hanna. NORIS
- $1,150,0005 bd6 ba3.2k sqft3760 Turtle Creek Dr, Perrysburg, OH 43551New ConstructionMLS ID #10006535, Fahed Alfred G Abed, Key Realty. NORIS
- $1,250,0004 bd7 ba5k sqft4271 Cranberry Ln, Sylvania, OH 43560For SaleMLS ID #10006939, Mark H Kruse, The Danberry Co. NORIS
- Ohio
- Wood County
- Perrysburg
- 43551
- 451 E Front St
Nearby cities
Nearby zip codes
Other Perrysburg Topics
