Skip main navigation
For sale
  • Price cut: $10K (6/11)
    $275,000

    451 E Prather St, Montague, CA 96064

    3beds
    2baths
    1,320sqft
    : 
    Loading
    Get pre-qualified
    Single Family Residence
    Built in ----
    6,969 Square Feet Lot
    $267,600 Zestimate®
    $208/sqft
    $-- HOA

    What's special

    Expansive large backyardLarge kitchenCovered patioEasy-to-maintain front yardDedicated laundry roomLarge pantry
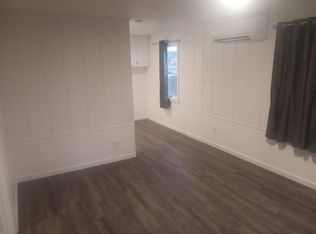
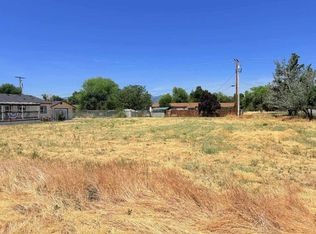
    Move right into this immaculate 3-bedroom, 2-bathroom home designed for effortless modern living. Located right across from the local school, this property combines a highly convenient location with a fantastic layout. The heart of the home is a large kitchen equipped with a large pantry, making meal prep and storage a breeze. The entire house stays perfectly comfortable year-round thanks to efficient central heat and air, and the dedicated laundry room adds ultimate everyday convenience. The indoor living space flows seamlessly outside to a covered patio, ideal for morning coffee or weekend barbecues. Everyone will love the expansive, large backyard, while the easy-to-maintain front yard maximizes your curb appeal with minimal effort. Complete with a pristine, clean garage offering plenty of extra storage, this home is completely move-in ready. Schedule your viewing today before it's gone! This home is very clean inside and out and will qualify for FHA, VA or USDA!
    32 days
    |
    332
    |
    15
    |

    Likely to sell faster than

    Zillow last checked:

    Listing updated:

    Listed by:

    Amy Fernandez 530-340-1199,

    Cornerstone Properties

    Source: SMLS,MLS#: 20260773MLS Logo

    Loading...

      Facts & features

      Interior

      Bedrooms & bathrooms
      • Bedrooms: 3
      • Bathrooms: 2
      Bathroom
      • Features: Tile Enclosure, Tub/Shower Enclosure
      Kitchen
      • Features: Tile Counters
      Heating
      • HP Electric
      Cooling
      • Central Air, Heat Pump
      Appliances
      • Included: Dishwasher, Microwave, Electric Range
      • Laundry: Laundry Room
      Features
      • Pantry, High Speed Internet
      • Flooring: Carpet, Laminate
      • Windows: Double Pane Windows, Vinyl Clad
      • Has fireplace: No
      • Fireplace features: None
      Interior area
      • Total structure area: 1,320
      • Total interior livable area: 1,320 sqft

      Property

      Parking
      • Parking features: Attached, Concrete
      • Has attached garage: Yes
      • Has uncovered spaces: Yes
      Features
      • Patio & porch: Patio
      • Fencing: Wood
      • Has view: Yes
      • View description: Other
      Lot
      • Size: 6,969 Square Feet
      • Dimensions: 65' x 100' and 25' x 38'. L-shaped
      • Topography: Level
      Details
      • Parcel number: 052062110000
      • Other equipment: Satellite Dish

      Construction

      Type & style
      • Home type: SingleFamily
      • Architectural style: Ranch
      • Property subtype: Single Family Residence
      Materials
      • Fiber Cement
      • Foundation: Concrete Perimeter
      • Roof: Composition
      Condition
      • 11 - 20 yrs

      Utilities & green energy

      • Sewer: Sewer
      • Water: Public
      • Utilities for property: Cable Available, Cell Service, Electricity, Phone Available, Satelite

      Community & HOA

      Location
      • Region: Montague

      Financial & listing details

      • Price per square foot: $208/sqft
      • Tax assessed value: $168,278
      • Annual tax amount: $1,789
      • Date on market: 6/11/2026
      • Road surface type: Paved

        Estimated market value

        $267,600

        $254,000 - $281,000

        $1,930/mo

        Price history

        DateEventPrice
        6/11/2026Price change$275,000-3.5%$208/sqft
        Source: SMLS #20260773 Report a problem
        10/18/2024Listed for sale$285,000+2.2%$216/sqft
        Source: CRMLS #SN24216822 Report a problem
        6/8/2023Listing removed--
        Source: SMLS #20230417 Report a problem
        5/16/2023Pending sale$279,000$211/sqft
        Source: SMLS #20230417 Report a problem
        5/10/2023Listed for sale$279,000+3.7%$211/sqft
        Source: SMLS #20230417 Report a problem
        2/18/2023Listing removed--
        Source: SMLS #20221352 Report a problem
        11/4/2022Listed for sale$269,000+85.5%$204/sqft
        Source: SMLS #20221352 Report a problem
        12/22/2016Sold$145,000-6.4%$110/sqft
        Source: Public Record Report a problem
        11/28/2016Pending sale$154,950$117/sqft
        Source: CENTURY 21 Pioneer Realty, Inc. #109046 Report a problem
        8/15/2016Listed for sale$154,950$117/sqft
        Source: CENTURY 21 Pioneer Realty, Inc. #109046 Report a problem

        Public tax history

        YearProperty taxesTax assessment
        2025$1,789 +1.5%$168,278 +2%
        2024$1,762 +1.9%$164,980 +2%
        2023$1,730 +1.9%$161,746 +2%
        2022$1,697 +1.7%$158,576 +2%
        2021$1,669 +3.7%$155,467 +1%
        2020$1,610 +0.3%$153,874 +2%
        2019$1,606 +2%$150,858 +2%
        2018$1,575 $147,900 +2%
        2017-- $145,000 +7.4%
        2016-- $135,000 -6.9%
        2015-- $145,000
        2014-- $145,000
        2013-- $145,000
        2012-- $145,000
        2011-- $145,000 -19%
        2010-- $178,947 +405.9%
        2009-- $35,373 +2%
        2008-- $34,680 +226.8%
        2007-- $10,612
        Find assessor info on the county website

        Monthly payment

        Est. payment

        Payment breakdown

        Explore the cost of this home by adjusting the details. Changes won't be saved.
        All calculations are estimates and provided by Zillow, Inc. for informational purposes only. Actual amounts may vary.
        HOA fees may include property taxes on listings classified as Co-Ops. Contact the listing agent and/or owner for fee details.
        Mortgage interest rates are dependent on a number of factors, including credit score, down payment, and repayment length. Interest rate data provided by Zillow Group Marketplace, Inc. as of 1/1/1970 from various mortgage lenders with which we have lead or other similar arrangements; the Estimated Payment is an average of those rates.
        See how much you could borrow to make a competitive offer.

        Climate risks

        Neighborhood: 96064

        Getting around

        32 / 100
        Car-Dependent
        36 / 100
        Somewhat Bikeable

        Nearby schools

        GreatSchools rating

        A local agent can set up tours, give advice and negotiate with sellers.

        Browse local experts

        Similar homes

            • Local buyer's agents are ready to help