Welcome to your new home at 451 E. Richmond Dr, Hope, MI. This thoughfully designed property feels like new construction with the character of a home that’s been in your family for years. Upon entering the custom kitchen, you will be captivated by the view. With the 15 x 20 deck right outside your door, the main living area is expanded and becomes your dream space to entertain. This is THE place to watch a sunset! The wood burning fireplace in the living room naturally leads your eye up, up, up, to the vaulted ceilings and showcases all the natural light pouring in from the skylights. The pictures speak for themselves but truly, you need to see this one in person...Beauty all around you and the infamous, Pontoon Alley across the water once it returns. This is the one you've been waiting for...whimsical landscaping surrounds the home with hydrangeas, butterfly bushes, lilacs, roses, and ornamental grasses. City water, natural gas, and a brand new Generac make life easy. There is nothing you need to do here but enjoy your surroundings. Many great memories were made here and now it's time for you to have your own!
Sold for $349,500
$349,500
451 E Richmond Dr, Hope, MI 48628
3beds
2,332sqft
Single Family Residence
Built in 1985
9,583 Square Feet Lot
$383,800 Zestimate®
$150/sqft
$1,834 Estimated rent
Home value
$383,800
$365,000 - $403,000
$1,834/mo
Zestimate® history
Owner options
List your home for rent
$1,834/mo
Rent Zestimate®
Find your next renter with Zillow Rental Manager. Plus, with online applications, you can quickly screen prospective tenants – for free.
$1,834/mo
Rent Zestimate®
Refinance and save
$2,365/mo
Est. payment
Refinancing to a lower rate could help reduce your monthly payments and save thousands over the life of the loan.
$2,365/mo
Est. payment
Explore your selling options
Work with a Zillow partner agent
Leverage their expertise and Zillow's premium Showcase listings to get your home seen by more buyers.
Get startedList with your own agent
Get your home in front of millions of buyers by listing it on Zillow.
Learn how to do itSell it yourself
Take full control of how buyers see your home on Zillow by listing For Sale by Owner (FSBO).
List your homeWhat's special
Zillow last checked:
Listing updated:
Listed by:
Jennifer Slavik 734-260-3013,
Century 21 Signature Realty Midland
Bought with:
Macey Scott
EXP Realty
Source: MiRealSource,MLS#: 50140835 Originating MLS: Saginaw Board of REALTORS
Originating MLS: Saginaw Board of REALTORSFacts & features
Interior
Bedrooms & bathrooms
- Bedrooms: 3
- Bathrooms: 3
- Full bathrooms: 2
- 1/2 bathrooms: 1
Bedroom 1
- Level: Upper
- Area: 132
- Dimensions: 11 x 12
Bedroom 2
- Level: Upper
- Area: 90
- Dimensions: 9 x 10
Bedroom 3
- Level: Lower
- Area: 132
- Dimensions: 11 x 12
Bathroom 1
- Level: Lower
- Area: 40
- Dimensions: 5 x 8
Bathroom 2
- Level: Upper
- Area: 66
- Dimensions: 6 x 11
Family room
- Level: Lower
- Area: 276
- Dimensions: 12 x 23
Kitchen
- Level: Main
- Area: 364
- Dimensions: 13 x 28
Living room
- Level: Main
- Area: 276
- Dimensions: 12 x 23
Heating
- Forced Air, Natural Gas
Cooling
- Central Air
Appliances
- Included: Dishwasher, Disposal, Dryer, Microwave, Range/Oven, Washer, Electric Water Heater
- Laundry: Lower Level
Features
- Basement: Finished,Walk-Out Access
- Number of fireplaces: 1
- Fireplace features: Living Room, Wood Burning
Interior area
- Total structure area: 2,440
- Total interior livable area: 2,332 sqft
- Finished area above ground: 1,839
- Finished area below ground: 493
Property
Parking
- Total spaces: 2.5
- Parking features: Attached, Electric in Garage, Heated Garage
- Attached garage spaces: 2.5
Features
- Levels: Two
- Stories: 2
- Patio & porch: Deck
- Exterior features: Lawn Sprinkler
- On waterfront: Yes
- Waterfront features: All Sports Lake, River Front, Seawall, Waterfront
- Body of water: Wixom Lake
- Frontage length: 75
Lot
- Size: 9,583 Square Feet
- Dimensions: 9583
Details
- Additional structures: Shed(s)
- Parcel number: 05007150009000
- Zoning description: Residential
- Special conditions: Trust
Construction
Type & style
- Home type: SingleFamily
- Architectural style: Saltbox
- Property subtype: Single Family Residence
Materials
- Aluminum Siding
- Foundation: Basement
Condition
- New construction: No
- Year built: 1985
Utilities & green energy
- Sewer: Septic Tank
- Water: Public
Community & HOA
Community
- Subdivision: Thomas Shores
HOA
- Has HOA: No
Location
- Region: Hope
Financial & listing details
- Price per square foot: $150/sqft
- Tax assessed value: $34,566
- Annual tax amount: $4,174
- Date on market: 5/2/2024
- Cumulative days on market: 26 days
- Listing agreement: Exclusive Right To Sell
- Listing terms: Cash,Conventional,FHA,VA Loan
- Ownership: Trust
- Road surface type: Paved
Price history
| Date | Event | Price |
|---|---|---|
| 6/26/2024 | Sold | $349,500$150/sqft |
Source:  MiRealSource #50140835 Report a problem MiRealSource #50140835 Report a problem | ||
| 5/28/2024 | Pending sale | $349,500$150/sqft |
Source: MiRealSource #50140835 Report a problem | ||
| 5/2/2024 | Listed for sale | $349,500+83.9%$150/sqft |
Source: MiRealSource #50140835 Report a problem | ||
| 10/11/2012 | Sold | $190,000$81/sqft |
Source: MiRealSource #41013229 Report a problem | ||
Public tax history
| Year | Property taxes | Tax assessment |
|---|---|---|
| 2025 | $4,340 +4% | $118,700 +5% |
| 2024 | $4,174 +37.2% | $113,100 +11.8% |
| 2023 | $3,042 | $101,200 +8.2% |
| 2022 | -- | $93,500 +2.5% |
| 2021 | -- | $91,200 -20.4% |
| 2020 | -- | $114,600 +1.5% |
| 2019 | $4,224 | $112,900 +0.5% |
| 2018 | $4,224 | $112,300 +5.2% |
| 2017 | -- | $106,700 +1.9% |
| 2016 | -- | $104,700 +4.3% |
| 2014 | -- | $100,400 +1.4% |
| 2013 | -- | $99,000 -15.7% |
| 2010 | -- | $117,400 -11.1% |
| 2009 | -- | $132,100 -5% |
| 2008 | -- | $139,100 +2.8% |
| 2007 | -- | $135,300 +6.4% |
| 2006 | -- | $127,200 +4% |
| 2005 | -- | $122,300 +7.7% |
| 2004 | -- | $113,600 -4% |
| 2003 | -- | $118,300 |
Find assessor info on the county website
Neighborhood: 48628
Nearby homes
- $177,7002 bd1 ba882 sqft457 E Richmond Dr, Hope, MI 48628Off Market

- $416,1003 bd3 ba1.5k sqft445 E Richmond Dr, Hope, MI 48628Off Market

- $292,3001 bd1 ba-- sqft443 E Richmond Dr, Hope, MI 48628Off Market
- $455,8004 bd3 ba2.4k sqft461 E Richmond Dr, Hope, MI 48628Off Market
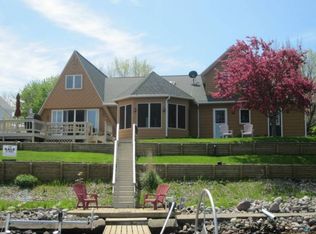
- $176,500-- bd1 ba-- sqft461 E Richmond Dr, Hope, MI 48628Off Market
- $300,9002 bd1 ba-- sqft413 E Richmond Dr, Hope, MI 48628Off Market
- $38,000-- bd1 ba-- sqft413 E Richmond Dr, Hope, MI 48628Off Market
- $69,800-- bd-- ba-- sqft474 E Richmond Dr, Hope, MI 48628Off Market
Nearby schools
GreatSchools rating
- 5/10Meridian Junior High SchoolGrades: 5-8Distance: 7.9 mi
- 6/10Meridian Early College High SchoolGrades: 9-12Distance: 8.2 mi
- 6/10Meridian Elementary SchoolGrades: PK-4Distance: 8.1 mi
Schools provided by the listing agent
- District: Meridian Public Schools
Source: MiRealSource. This data may not be complete. We recommend contacting the local school district to confirm school assignments for this home.


Get pre-qualified for a loan
At Zillow Home Loans, we can pre-qualify you in as little as 5 minutes with no impact to your credit score.An equal housing lender. NMLS #10287.
Sell for more on Zillow
Get a Zillow Showcase℠ listing at no additional cost and you could sell for .
$383,800
2% more
+$7,676
With Zillow Showcase(estimated)
$391,476
- Michigan
- Midland County
- Hope
- 48628
- 451 E Richmond Dr
Nearby cities
Nearby zip codes
Other Hope Topics
