Welcome to 451 E. Schantz Avenue, a timeless Tudor Revival nestled in the heart of Oakwood’s prestigious Schantz Historic District. Designed by renowned Dayton architect Louis Lott, whose work helped define the charm and character of the district, this extraordinary home blends historic craftsmanship with thoughtful modern updates. From the moment you step inside, you are greeted by a timeless grand staircase, intricate woodwork and beautifully refinished hardwood floors. The inviting front screened-in porch showcases original stonework and offers the perfect place to unwind. The formal dining room leads into the remodeled kitchen featuring quartz countertops, stainless steel appliances, gas range, and hand-selected Chicago brick flooring. A charming breakfast nook overlooks the private terrace. The character continues into the living room with a welcoming gas fireplace. The adjoining study/library showcase stunning custom built-ins. You are sure to love the breakfast/music room with grand bay windows, providing the perfect setting for entertaining or a grand piano. The second level features three spacious bedrooms, including a luxurious primary suite with sitting area, dual walk-in closets, an en suite bath with soaking tub, walk-in shower, and balcony access. A bonus room functions perfectly as a nursery or office. The remodeled second-floor laundry room adds convenience to everyday living. The third level offers two generously sized bedrooms and an additional full bath. The unfinished walkout basement provides abundant storage, workshop space, a second half bath, and direct access to the attached 4-car garage. Extensive updates include fresh interior paint, refinished hardwood floors, updated electrical and plumbing, remodeled baths and kitchen, carpeting, water heater and drainage system. Located within walking distance to schools and parks, this is a rare opportunity to own a true architectural treasure — Don't miss it!
Sold for $905,000
$905,000
451 E Schantz Ave, Dayton, OH 45409
5beds
4,727sqft
Single Family Residence
Built in 1924
0.33 Acres Lot
$905,700 Zestimate®
$191/sqft
$4,593 Estimated rent
Home value
$905,700
$860,000 - $951,000
$4,593/mo
Zestimate® history
Owner options
List your home for rent
$4,593/mo
Rent Zestimate®
Find your next renter with Zillow Rental Manager. Plus, with online applications, you can quickly screen prospective tenants – for free.
$4,593/mo
Rent Zestimate®
Refinance and save
$6,211/mo
Est. payment
Refinancing to a lower rate could help reduce your monthly payments and save thousands over the life of the loan.
$6,211/mo
Est. payment
Explore your selling options
Work with a Zillow partner agent
Leverage their expertise and Zillow's premium Showcase listings to get your home seen by more buyers.
Get startedList with your own agent
Get your home in front of millions of buyers by listing it on Zillow.
Learn how to do itSell it yourself
Take full control of how buyers see your home on Zillow by listing For Sale by Owner (FSBO).
List your homeWhat's special
Timeless tudor revivalRemodeled second-floor laundry roomThree spacious bedroomsStainless steel appliancesRemodeled kitchenOriginal stoneworkIntricate woodwork
Zillow last checked:
Listing updated:
Listed by:
Amy Stamps (937)890-9111,
Keller Williams Home Town Rlty
Bought with:
Emily Pelligra, 2020006342
Coldwell Banker Heritage
Source: DABR MLS,MLS#: 958885 Originating MLS: Dayton Area Board of REALTORS
Originating MLS: Dayton Area Board of REALTORSFacts & features
Interior
Bedrooms & bathrooms
- Bedrooms: 5
- Bathrooms: 5
- Full bathrooms: 3
- 1/2 bathrooms: 2
- Main level bathrooms: 1
Primary bedroom
- Level: Second
- Dimensions: 27 x 16
Bedroom
- Level: Second
- Dimensions: 16 x 16
Bedroom
- Level: Second
- Dimensions: 16 x 18
Bedroom
- Level: Third
- Dimensions: 20 x 14
Bedroom
- Level: Third
- Dimensions: 20 x 20
Bonus room
- Level: Second
- Dimensions: 8 x 8
Breakfast room nook
- Level: Main
- Dimensions: 12 x 16
Dining room
- Level: Main
- Dimensions: 18 x 16
Entry foyer
- Level: Main
- Dimensions: 8 x 8
Kitchen
- Level: Main
- Dimensions: 25 x 16
Laundry
- Level: Second
- Dimensions: 6 x 9
Living room
- Level: Main
- Dimensions: 28 x 16
Mud room
- Level: Main
- Dimensions: 11 x 6
Office
- Level: Main
- Dimensions: 23 x 20
Heating
- Forced Air, Natural Gas
Cooling
- Central Air
Appliances
- Included: Built-In Oven, Dishwasher, Disposal, Microwave, Range, Refrigerator, Water Softener, Gas Water Heater
Features
- Ceiling Fan(s), High Speed Internet, Kitchen Island, Quartz Counters, Remodeled, Solid Surface Counters, Walk-In Closet(s)
- Basement: Unfinished,Walk-Out Access
- Number of fireplaces: 2
- Fireplace features: Two, Gas, Wood Burning
Interior area
- Total structure area: 4,727
- Total interior livable area: 4,727 sqft
Property
Parking
- Total spaces: 4
- Parking features: Attached, Four or more Spaces, Garage, Garage Door Opener, Tandem
- Attached garage spaces: 4
Features
- Levels: Three Or More
- Stories: 3
- Patio & porch: Deck, Patio, Porch
- Exterior features: Deck, Porch, Patio
Lot
- Size: 0.33 Acres
- Dimensions: .33
Details
- Parcel number: Q71004030040
- Zoning: Residential
- Zoning description: Residential
Construction
Type & style
- Home type: SingleFamily
- Architectural style: Tudor
- Property subtype: Single Family Residence
Materials
- Stone, Stucco
Condition
- Year built: 1924
Utilities & green energy
- Water: Public
- Utilities for property: Natural Gas Available, Sewer Available, Water Available
Community & HOA
Community
- Security: Smoke Detector(s)
- Subdivision: City/Oakwood Rev
HOA
- Has HOA: No
Location
- Region: Dayton
Financial & listing details
- Price per square foot: $191/sqft
- Tax assessed value: $624,460
- Annual tax amount: $18,482
- Date on market: 5/28/2026
- Listing terms: Conventional,VA Loan
Price history
| Date | Event | Price |
|---|---|---|
| 7/15/2026 | Sold | $905,000+5.2%$191/sqft |
Source:  DABR MLS #958885 Report a problem DABR MLS #958885 Report a problem | ||
| 6/2/2026 | Pending sale | $859,900$182/sqft |
Source: DABR MLS #958885 Report a problem | ||
| 5/29/2026 | Listed for sale | $859,900+81.1%$182/sqft |
Source: DABR MLS #958885 Report a problem | ||
| 8/12/2013 | Sold | $474,800-2.9%$100/sqft |
Source: Public Record Report a problem | ||
| 8/20/2011 | Listing removed | $488,900$103/sqft |
Source: RE/MAX Victory #495694 Report a problem | ||
| 4/15/2011 | Listed for sale | $488,900$103/sqft |
Source: RE/MAX Victory #495694 Report a problem | ||
| 12/3/2010 | Listing removed | $488,900$103/sqft |
Source: isNowListed.com Report a problem | ||
| 6/25/2010 | Listed for sale | $488,900-2.2%$103/sqft |
Source: isNowListed.com Report a problem | ||
| 5/11/2010 | Listing removed | $499,900$106/sqft |
Source: Flyermaker Pro #430446 Report a problem | ||
| 9/2/2009 | Price change | $499,900-2.9%$106/sqft |
Source: Flyermaker Pro #430446 Report a problem | ||
| 5/30/2009 | Price change | $514,900-2.6%$109/sqft |
Source: Flyermaker Pro #430446 Report a problem | ||
| 2/1/2009 | Price change | $528,900-3.7%$112/sqft |
Source: Flyermaker Pro #424050 Report a problem | ||
| 8/5/2008 | Price change | $549,000-6.8%$116/sqft |
Source: Flyermaker Pro #424050 Report a problem | ||
| 10/12/2007 | Listed for sale | $589,000+21.4%$125/sqft |
Source: Flyermaker Pro #424050 Report a problem | ||
| 7/21/2006 | Sold | $485,000+29.3%$103/sqft |
Source: Public Record Report a problem | ||
| 5/22/2003 | Sold | $375,000$79/sqft |
Source: Public Record Report a problem | ||
Public tax history
| Year | Property taxes | Tax assessment |
|---|---|---|
| 2025 | $18,482 +8.4% | $218,560 |
| 2024 | $17,053 +2.2% | $218,560 |
| 2023 | $16,686 +9.4% | $218,560 +28% |
| 2022 | $15,252 +0% | $170,750 |
| 2021 | $15,246 -6.4% | $170,750 -6.7% |
| 2020 | $16,284 +8.3% | $183,100 +16.9% |
| 2019 | $15,037 +8.7% | $156,580 |
| 2018 | $13,836 +1.3% | $156,580 |
| 2017 | $13,655 -2.7% | $156,580 +7% |
| 2016 | $14,039 +6.3% | $146,400 |
| 2015 | $13,206 +1.4% | $146,400 |
| 2014 | $13,018 | $146,400 |
Find assessor info on the county website
Neighborhood: 45409
Nearby homes
- $421,0004 bd2 ba1.9k sqft441 E Schantz Ave, Dayton, OH 45409Off Market
- $1,062,8004 bd4 ba4.5k sqft505 E Schantz Ave, Dayton, OH 45409Off Market
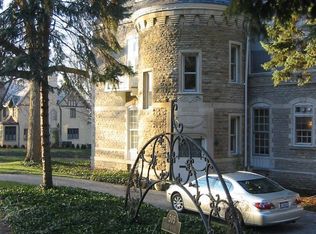
- $17,280-- bd-- ba-- sqft450 Volusia Ave, Dayton, OH 45409Off Market
- $353,1003 bd3 ba1.8k sqft450 Volusia Ave, Oakwood, OH 45409Off Market

- $439,2004 bd2 ba2.1k sqft431 E Schantz Ave, Dayton, OH 45409Off Market
- $444,1004 bd2 ba1.6k sqft444 Volusia Ave, Dayton, OH 45409Off Market
- $375,0003 bd2 ba1.8k sqft436 Volusia Ave, Dayton, OH 45409Sold
- $451,6004 bd3 ba2.8k sqft454 E Schantz Ave, Dayton, OH 45409Off Market
Nearby schools
GreatSchools rating
- 8/10Harman Elementary SchoolGrades: 1-6Distance: 0.6 mi
- 9/10Oakwood Junior High SchoolGrades: 7-8Distance: 0.8 mi
- 10/10Oakwood High SchoolGrades: 9-12Distance: 0.8 mi
Schools provided by the listing agent
- District: Oakwood
Source: DABR MLS. This data may not be complete. We recommend contacting the local school district to confirm school assignments for this home.
Get a cash offer in 3 minutes
Find out how much your home could sell for in as little as 3 minutes with a no-obligation cash offer.
Estimated market value
$905,700
Get a cash offer in 3 minutes
Find out how much your home could sell for in as little as 3 minutes with a no-obligation cash offer.
Estimated market value
$905,700
- Ohio
- Montgomery County
- Oakwood
- 45409
- 451 E Schantz Ave
Nearby cities
Nearby zip codes
Other Oakwood Topics
