Skip main navigation
Closed
  • $600,000

    451 Everett St N, Stillwater, MN 55082

    7beds
    5,165sqft
    Single Family Residence
    Built in 1885
    0.51 Acres Lot
    $607,000 Zestimate®
    $116/sqft
    $3,760 Estimated rent

    Home value

    $607,000

    $565,000 - $656,000

    $3,760/mo

    Zestimate® history
    Loading
    Loading...

    Owner options

    List your home for rent

    $3,760/mo

    Rent Zestimate®

    Find your next renter with Zillow Rental Manager. Plus, with online applications, you can quickly screen prospective tenants – for free.

    Learn more

    $3,760/mo

    Rent Zestimate®

    Refinance and save

    $3,725/mo

    Est. payment

    Refinancing to a lower rate could help reduce your monthly payments and save thousands over the life of the loan.

    See today's rates

    $3,725/mo

    Est. payment

    Explore your selling options

    Work with a Zillow partner agent

    Leverage their expertise and Zillow's premium Showcase listings to get your home seen by more buyers.

    Get started

    List with your own agent

    Get your home in front of millions of buyers by listing it on Zillow.

    Learn how to do it

    Sell it yourself

    Take full control of how buyers see your home on Zillow by listing For Sale by Owner (FSBO).

    List your home

    What's special

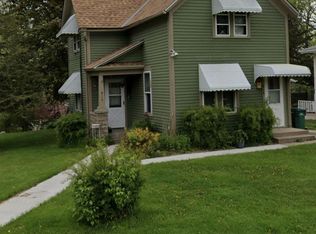
    Welcome to this Charming Historic Home with a Modern Addition! Located directly across the street from two park access points, this one-of-a-kind property offers historic charm, updated functionality, and accessibility for all. The inviting residence features 4 spacious bedrooms on the main level, each with ensuite bathrooms, making this home ideal for multi-generational living or those seeking ease of access. Enjoy the warmth and character of original hardwood floors, a set of intricate pocket doors, and a classic built-in buffet, all of which celebrate the home's vintage roots. The expansive kitchen is perfect for gatherings, with ample workspace and room for a kitchen island. Relax on the large wraparound porch and enjoy the neighborhood’s peaceful, park-filled surroundings. Downstairs, the finished basement offers a versatile family or game room ideal for entertainment, along with a generous laundry room and plenty of storage space. With a 1992 foundation, this rare gem combines historic detail with updates to suit modern life and accessibility — all in an unbeatable location near green spaces and community amenities. Perfectly priced to accommodate any renovations done to help personalize this home for you!

    Zillow last checked:

    Listing updated:

    Listed by:

    Elizabeth A. Novotny 612-481-1084,

    VIBE Realty

    Bought with:

    Cheryl J. Larson

    eXp Realty

    Source: NorthstarMLS as distributed by MLS GRID,MLS#: 6795462MLS Logo

    Facts & features

    Interior

    Bedrooms & bathrooms
    • Bedrooms: 7
    • Bathrooms: 7
    • Full bathrooms: 2
    • 3/4 bathrooms: 5
    Bedroom
    • Level: Main
    • Area: 240 Square Feet
    • Dimensions: 12 x 20
    Bedroom 2
    • Level: Main
    • Area: 240 Square Feet
    • Dimensions: 12 x 20
    Bedroom 3
    • Level: Main
    • Area: 240 Square Feet
    • Dimensions: 12 x 20
    Bedroom 4
    • Level: Main
    • Area: 240 Square Feet
    • Dimensions: 12 x 20
    Bedroom 5
    • Level: Upper
    • Area: 156 Square Feet
    • Dimensions: 12 x 13
    Bedroom 6
    • Level: Upper
    • Area: 160 Square Feet
    • Dimensions: 10 x 16
    Dining room
    • Level: Main
    • Area: 228 Square Feet
    • Dimensions: 12 x 19
    Family room
    • Level: Basement
    • Area: 372 Square Feet
    • Dimensions: 12 x 31
    Foyer
    • Level: Upper
    • Area: 196 Square Feet
    • Dimensions: 14 x 14
    Kitchen
    • Level: Main
    • Area: 208 Square Feet
    • Dimensions: 13 x 16
    Laundry
    • Level: Basement
    • Area: 150 Square Feet
    • Dimensions: 10 x 15
    Living room
    • Level: Main
    • Area: 216 Square Feet
    • Dimensions: 12 x 18
    Office
    • Level: Main
    • Area: 156 Square Feet
    • Dimensions: 12 x 13
    Office
    • Level: Basement
    • Area: 240 Square Feet
    • Dimensions: 12 x 20
    Other
    • Level: Upper
    • Area: 168 Square Feet
    • Dimensions: 12 x 14
    Heating
    • Forced Air
    Cooling
    • Central Air
    Appliances
    • Included: Dishwasher, Dryer, Exhaust Fan, Gas Water Heater, Microwave, Range, Refrigerator, Washer
    • Laundry: In Basement, Laundry Room, Sink
    Features
    • Basement: Egress Window(s),Finished,Full
    Interior area
    • Total structure area: 5,165
    • Total interior livable area: 5,165 sqft
    • Finished area above ground: 4,152
    • Finished area below ground: 1,013

    Property

    Parking
    • Total spaces: 3
    • Parking features: Attached
    • Attached garage spaces: 3
    • Details: Garage Dimensions (23 x 36)
    Accessibility
    • Accessibility features: Grab Bars In Bathroom, Hallways 42"+, Door Lever Handles, Accessible Approach with Ramp, Roll-In Shower
    Features
    • Levels: Two
    • Stories: 2
    • Patio & porch: Covered, Porch, Side Porch
    • Pool features: None
    • Fencing: None
    Lot
    • Size: 0.51 Acres
    • Dimensions: 100 x 203
    • Features: Irregular Lot, Tree Coverage - Medium
    Details
    • Foundation area: 3552
    • Parcel number: 2803020240081
    • Zoning description: Residential-Single Family

    Construction

    Type & style
    • Home type: SingleFamily
    • Property subtype: Single Family Residence
    Materials
    • Block
    • Roof: Asphalt
    Condition
    • New construction: No
    • Year built: 1885

    Utilities & green energy

    • Electric: Circuit Breakers
    • Gas: Natural Gas
    • Sewer: City Sewer/Connected
    • Water: City Water/Connected

    Community & HOA

    Community
    • Subdivision: Sabins Add
    HOA
    • Has HOA: No
    Location
    • Region: Stillwater

    Financial & listing details

    • Price per square foot: $116/sqft
    • Annual tax amount: $8,542
    • Date on market: 9/26/2025
    • Cumulative days on market: 142 days

    Price history

    DateEventPrice
    11/4/2025Sold$600,000-14.2%$116/sqft
    Source: NorthstarMLS as distributed by MLS GRID #6795462 Report a problem
    10/18/2025Pending sale$699,000$135/sqft
    Source: NorthstarMLS as distributed by MLS GRID #6795462 Report a problem
    9/26/2025Listed for sale$699,000-11.5%$135/sqft
    Source: NorthstarMLS as distributed by MLS GRID #6795462 Report a problem
    9/25/2025Listing removed$790,000$153/sqft
    Source: NorthstarMLS as distributed by MLS GRID #6647109 Report a problem
    9/4/2025Price change$790,000-9.2%$153/sqft
    Source: NorthstarMLS as distributed by MLS GRID #6647109 Report a problem
    7/1/2025Price change$869,900-6%$168/sqft
    Source: NorthstarMLS as distributed by MLS GRID #6647109 Report a problem
    5/30/2025Listed for sale$925,000$179/sqft
    Source: NorthstarMLS as distributed by MLS GRID #6647109 Report a problem

    Public tax history

    Tax history is unavailable.

    Neighborhood: 55082

    Nearby schools

    GreatSchools rating
    Get a cash offer in 3 minutes
    Find out how much your home could sell for in as little as 3 minutes with a no-obligation cash offer.
    Estimated market value
    $607,000
    Get a cash offer in 3 minutes
    Find out how much your home could sell for in as little as 3 minutes with a no-obligation cash offer.
    Estimated market value
    $607,000