Skip main navigation
Sold for $690,000
  • $690,000

    451 Fairchild St, Fort Collins, CO 80524

    4beds
    3,546sqft
    Single Family Residence
    Built in 2021
    4,974 Square Feet Lot
    $701,100 Zestimate®
    $195/sqft
    $3,705 Estimated rent

    Home value

    $701,100

    $666,000 - $736,000

    $3,705/mo

    Zestimate® history
    Loading
    Loading...

    Owner options

    List your home for rent

    $3,705/mo

    Rent Zestimate®

    Find your next renter with Zillow Rental Manager. Plus, with online applications, you can quickly screen prospective tenants – for free.

    Learn more

    $3,705/mo

    Rent Zestimate®

    Refinance and save

    $3,999/mo

    Est. payment

    Refinancing to a lower rate could help reduce your monthly payments and save thousands over the life of the loan.

    See today's rates

    $3,999/mo

    Est. payment

    Explore your selling options

    Work with a Zillow partner agent

    Leverage their expertise and Zillow's premium Showcase listings to get your home seen by more buyers.

    Get started

    List with your own agent

    Get your home in front of millions of buyers by listing it on Zillow.

    Learn how to do it

    Sell it yourself

    Take full control of how buyers see your home on Zillow by listing For Sale by Owner (FSBO).

    List your home

    What's special

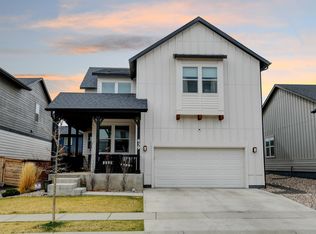
    This Hartford Homes' "Twain" floorplan is better than new! Located in North Fort Collins' Mosaic subdivision, you get the benefit of a newer home WITH landscaping, full fencing, window coverings, refrigerator and washer/dryer included! NO Metro District! Farmhouse style home features a covered front porch that opens up into a functional and bright floorplan. Main level features a spacious living area with cozy fireplace and luxury vinyl plank flooring throughout, large windows and a light, bright, main floor office. Kitchen is an upgraded chef's kitchen complete with double ovens, gas range, subway tile backsplash, oversized island for additional seating, farmhouse style sink, large pantry, and upgraded lighting. Upstairs, there is plenty of space with 4 bedrooms plus a loft. Laundry room is conveniently located steps away from the bedrooms and boasts two separate storage/linen closets. The primary bedroom is a great size with vaulted ceilings adding a sense of grandeur. Primary bathroom has an upgraded tile shower, tiled floors, dual vanities and a sizable walk-in closet. The secondary bathroom provides the benefit of two sinks for added convenience. This home also features a partially finished basement with rec room AND an unfinished portion with rough-in plumbing that can be used as storage or finished for future expansion! The Mosaic community features two community pools and a future 20-acre city park for your enjoyment!

    Zillow last checked:

    Listing updated:

    Listed by:

    The Duggar Team 970-219-1138,

    Group Harmony

    Bought with:

    Elliot Roffman, 100103131

    eXp Realty LLC

    Source: IRES as distributed by MLS GRID,MLS#: 1008160MLS Logo

    Facts & features

    Interior

    Bedrooms & bathrooms
    • Bedrooms: 4
    • Bathrooms: 3
    • Full bathrooms: 2
    • 1/2 bathrooms: 1
    • Main level bathrooms: 1
    Primary bedroom
    • Description: Carpet
    • Features: 3/4 Primary Bath, Luxury Features Primary Bath
    • Level: Upper
    • Area: 240 Square Feet
    • Dimensions: 16 x 15
    Bedroom 2
    • Description: Carpet
    • Level: Upper
    • Area: 132 Square Feet
    • Dimensions: 11 x 12
    Bedroom 3
    • Description: Carpet
    • Level: Upper
    • Area: 154 Square Feet
    • Dimensions: 11 x 14
    Bedroom 4
    • Description: Carpet
    • Level: Upper
    • Area: 132 Square Feet
    • Dimensions: 12 x 11
    Dining room
    • Description: Luxury Vinyl
    • Level: Main
    • Area: 176 Square Feet
    • Dimensions: 11 x 16
    Family room
    • Description: Carpet
    • Level: Upper
    • Area: 120 Square Feet
    • Dimensions: 10 x 12
    Kitchen
    • Description: Luxury Vinyl
    • Level: Main
    • Area: 144 Square Feet
    • Dimensions: 9 x 16
    Laundry
    • Description: Tile
    • Level: Upper
    • Area: 48 Square Feet
    • Dimensions: 6 x 8
    Living room
    • Description: Luxury Vinyl
    • Level: Main
    • Area: 255 Square Feet
    • Dimensions: 15 x 17
    Recreation room
    • Description: Carpet
    • Level: Basement
    • Area: 308 Square Feet
    • Dimensions: 14 x 22
    Study
    • Description: Carpet
    • Level: Main
    • Area: 72 Square Feet
    • Dimensions: 9 x 8
    Heating
    • Forced Air
    Cooling
    • Central Air
    Appliances
    • Included: Gas Range, Self Cleaning Oven, Dishwasher, Refrigerator, Washer, Dryer, Microwave
    • Laundry: Washer/Dryer Hookup
    Features
    • Eat-in Kitchen, Open Floorplan, Walk-In Closet(s), Kitchen Island
    • Windows: Window Coverings
    • Basement: Full,Partially Finished
    • Has fireplace: Yes
    • Fireplace features: Living Room
    Interior area
    • Total structure area: 2,608
    • Total interior livable area: 3,546 sqft
    • Finished area above ground: 2,608

    Property

    Parking
    • Total spaces: 2
    • Parking features: Garage - Attached
    • Attached garage spaces: 2
    • Details: Attached
    Features
    • Levels: Two
    • Stories: 2
    • Patio & porch: Patio
    • Exterior features: Sprinkler System
    • Fencing: Fenced,Wood
    • Has view: Yes
    • View description: Mountain(s), Hills
    Lot
    • Size: 4,974 sqft
    • Features: City Limits, Paved, Curbs, Gutters, Sidewalks
    Details
    • Parcel number: R1662483
    • Zoning: RES
    • Special conditions: Private Owner

    Construction

    Type & style
    • Home type: SingleFamily
    • Architectural style: Contemporary
    • Property subtype: Single Family Residence
    Materials
    • Frame, Composition
    • Roof: Composition
    Condition
    • New construction: No
    • Year built: 2021

    Utilities & green energy

    • Electric: City of FTC
    • Gas: Xcel Energy
    • Sewer: Public Sewer
    • Water: District
    • Utilities for property: Natural Gas Available, Electricity Available, Cable Available, Satellite Avail, High Speed Avail

    Community & neighborhood

    Community
    • Community features: Pool, Park
    Location
    • Region: Fort Collins
    • Subdivision: Mosaic, East Ridge

    HOA & financial

    HOA
    • Has HOA: Yes
    • HOA fee: $44 monthly
    • Services included: Common Amenities
    • Association name: Advanced HOA

    Other

    Other facts
    • Listing terms: Cash,Conventional,FHA,VA Loan
    • Road surface type: Asphalt

    Price history

    DateEventPrice
    10/1/2024Sold$690,000+0.7%$195/sqft
    Source: IRES as distributed by MLS GRID #1008160 Report a problem
    8/26/2024Pending sale$685,000$193/sqft
    Source: REcolorado as distributed by MLS GRID #IR1008160 Report a problem
    8/8/2024Price change$685,000-0.7%$193/sqft
    Source: IRES as distributed by MLS GRID #1008160 Report a problem
    7/11/2024Price change$690,000-1.4%$195/sqft
    Source: IRES as distributed by MLS GRID #1008160 Report a problem
    6/7/2024Price change$700,000-0.7%$197/sqft
    Source: IRES as distributed by MLS GRID #1008160 Report a problem
    4/26/2024Listed for sale$705,000+6%$199/sqft
    Source: IRES as distributed by MLS GRID #1008160 Report a problem
    12/22/2021Sold$664,985-2.3%$188/sqft
    Source: IRES as distributed by MLS GRID #946567 Report a problem
    8/21/2021Pending sale$680,735$192/sqft
    Source: IRES as distributed by MLS GRID #946567 Report a problem
    7/20/2021Price change$680,735+1.5%$192/sqft
    Source: Hartford Homes Report a problem
    7/16/2021Listed for sale$670,735$189/sqft
    Source: Hartford Homes Report a problem

    Public tax history

    YearProperty taxesTax assessment
    2024$4,219 +35.6%$47,657 -1%
    2023$3,111 +20.2%$48,119 +46%
    2022$2,588 +99.5%$32,950 +18.1%
    2021$1,297 +1283%$27,898 +101.3%
    2020$94 +30.9%$13,862 +1289%
    2019$72 $998 +27%
    2018$72 $786
    2017$72 $786

    Find assessor info on the county website

    Neighborhood: Airpark

    Nearby schools

    GreatSchools rating
    Schools provided by the listing agent
    • Elementary: Laurel
    • Middle: Lincoln
    • High: Ft Collins

    Source: IRES as distributed by MLS GRID. This data may not be complete. We recommend contacting the local school district to confirm school assignments for this home.

    Get a cash offer in 3 minutes
    Find out how much your home could sell for in as little as 3 minutes with a no-obligation cash offer.
    Estimated market value
    $701,100
    Get a cash offer in 3 minutes
    Find out how much your home could sell for in as little as 3 minutes with a no-obligation cash offer.
    Estimated market value
    $701,100