Look at this outstanding Perry Home that could be yours starting Friday 7/24 when showings begin! Seller has owned it for 18 months and now must leave this beautiful home to another owner. The home has been completely painted again with a higher quality paint. The top of the line water softener system is leased & the new owner will take over the lease. The security system is also top of the line and buyer can take over the lease. The kitchen backsplash has been upgraded to high end trending beauty. The bathrooms all have floor to ceiling ceramic tile. ALL of the carpet has been removed and clean upgraded tile floor has been installed. The lighting has been updated and builder grade lighting is NOT a feature in this home. This seller knows quality and has demanded the best of the best, now the next owner can also experience true high end quality living. Those windows by Perry are amazing! The home's lay out allows for privacy but there is still room to connect with loved ones and share time together. The privacy fence is upgraded from the builder grade, and the gate is also upgraded. This home is like new, but all of the kinks have been worked out and you get a Better Than New home with this magnificent property! If the seller would have time we would be well over $800K with this property, but when life calls, sometimes you have to answer quickly, and so you are right to see that the listing price is so good it's time to jump! If this is your next home, you can feel confident that it is better than new and ready for you! See this home and feel the good vibes, it is just that amazing! You can also feel confident that there is still the builder warranty in place. With all the development going around in this area, you're right, the value is sure to skyrocket! Let's GO!!
For sale
Price cut: $69.2K (7/21)
$675,800
451 FALCON CV, Castroville, TX 78009
4beds
3,317sqft
Single Family Residence
Built in 2023
0.56 Acres Lot
$666,800 Zestimate®
$204/sqft
$13/mo HOA
What's special
Clean upgraded tile floor
- 115 days |
- 511 |
- 41 |
Zillow last checked:
Listing updated:
Listed by:
Christine Pierce TREC #711148 (210) 493-3030,
Keller Williams Heritage
Source: LERA MLS,MLS#: 1961785
Facts & features
Interior
Bedrooms & bathrooms
- Bedrooms: 4
- Bathrooms: 4
- Full bathrooms: 3
- 1/2 bathrooms: 1
Primary bedroom
- Features: Walk-In Closet(s), Full Bath
- Area: 252
- Dimensions: 18 x 14
Bedroom 2
- Area: 144
- Dimensions: 12 x 12
Bedroom 3
- Area: 132
- Dimensions: 12 x 11
Bedroom 4
- Area: 156
- Dimensions: 13 x 12
Primary bathroom
- Features: Tub/Shower Separate, Double Vanity, Soaking Tub
- Area: 396
- Dimensions: 22 x 18
Dining room
- Area: 210
- Dimensions: 21 x 10
Family room
- Area: 462
- Dimensions: 22 x 21
Kitchen
- Area: 420
- Dimensions: 21 x 20
Living room
- Area: 462
- Dimensions: 22 x 21
Office
- Area: 121
- Dimensions: 11 x 11
Heating
- Central, Zoned, Natural Gas
Cooling
- 16+ SEER AC, Ceiling Fan(s), Central Air, Zoned
Appliances
- Included: Cooktop, Built-In Oven, Self Cleaning Oven, Microwave, Gas Cooktop, Disposal, Dishwasher, Plumbed For Ice Maker, Water Softener Rented, ENERGY STAR Qualified Appliances, High Efficiency Water Heater
- Laundry: Main Level, Laundry Room, Washer Hookup, Dryer Connection
Features
- Three Living Area, Separate Dining Room, Eat-in Kitchen, Kitchen Island, Breakfast Bar, Pantry, Study/Library, Game Room, Utility Room Inside, 1st Floor Lvl/No Steps, High Ceilings, Open Floorplan, High Speed Internet, All Bedrooms Downstairs, Walk-In Closet(s), Master Downstairs, Ceiling Fan(s), Solid Counter Tops, Programmable Thermostat
- Flooring: Ceramic Tile, Linoleum
- Windows: Double Pane Windows, Low Emissivity Windows
- Has basement: No
- Attic: 12"+ Attic Insulation
- Number of fireplaces: 1
- Fireplace features: One
Interior area
- Total interior livable area: 3,317 sqft
Property
Parking
- Total spaces: 3
- Parking features: Three Car Garage, Attached, Garage Door Opener
- Attached garage spaces: 3
Accessibility
- Accessibility features: Accessible Entrance, Hallways 42" Wide, Low Pile Carpet, First Floor Bath, Full Bath/Bed on 1st Flr, First Floor Bedroom, Stall Shower
Features
- Levels: One
- Stories: 1
- Patio & porch: Patio, Covered
- Exterior features: Sprinkler System, Rain Gutters
- Pool features: None
- Fencing: Privacy
- Has view: Yes
- View description: County VIew
Lot
- Size: 0.56 Acres
- Features: Curbs, Sidewalks, Streetlights
Details
- Parcel number: R514225
- Special conditions: Short Sale
Construction
Type & style
- Home type: SingleFamily
- Property subtype: Single Family Residence
Materials
- Brick, 3 Sides Masonry, Stone, Stucco, Fiber Cement, Radiant Barrier
- Foundation: Slab
- Roof: Composition
Condition
- As-Is,Pre-Owned
- New construction: No
- Year built: 2023
Details
- Builder name: Perry Homes
Utilities & green energy
- Sewer: Sewer System
- Water: Yancy, Water System
- Utilities for property: Cable Available
Green energy
- Green verification: HERS Index Score, HERS 0-85, ENERGY STAR Certified Homes
- Indoor air quality: Mechanical Fresh Air
- Water conservation: Low Flow Commode
Community & HOA
Community
- Features: Jogging Trails
- Security: Smoke Detector(s), Security System Leased, Prewired, Carbon Monoxide Detector(s)
- Subdivision: Megans Landing
HOA
- Has HOA: Yes
- HOA fee: $150 annually
- HOA name: DIAMOND ASSOCIATION MANAGEMENT
Location
- Region: Castroville
Financial & listing details
- Price per square foot: $204/sqft
- Annual tax amount: $16,257
- Price range: $675.8K - $675.8K
- Date on market: 4/28/2026
- Cumulative days on market: 116 days
- Listing terms: Conventional,FHA,VA Loan,Cash
- Road surface type: Paved
Estimated market value
$666,800
$633,000 - $700,000
$3,038/mo
Price history
| Date | Event | Price |
|---|---|---|
| 7/21/2026 | Price change | $675,800-9.3%$204/sqft |
Source:  LERA MLS #1961785 Report a problem LERA MLS #1961785 Report a problem | ||
| 5/9/2026 | Price change | $745,000-5.1%$225/sqft |
Source: LERA MLS #1961785 Report a problem | ||
| 4/28/2026 | Listed for sale | $785,000-3.1%$237/sqft |
Source: LERA MLS #1961785 Report a problem | ||
| 10/24/2024 | Sold | -- |
Source: LERA MLS #1780694 Report a problem | ||
| 9/9/2024 | Pending sale | $809,900$244/sqft |
Source: LERA MLS #1780694 Report a problem | ||
| 8/28/2024 | Price change | $809,900-1.8%$244/sqft |
Source: LERA MLS #1780694 Report a problem | ||
| 8/7/2024 | Price change | $824,900-2.9%$249/sqft |
Source: LERA MLS #1780694 Report a problem | ||
| 6/12/2024 | Price change | $849,900-3.8%$256/sqft |
Source: LERA MLS #1780694 Report a problem | ||
| 6/11/2024 | Price change | $883,900-3.8%$266/sqft |
Source:  Central Texas MLS #543163 Report a problem Central Texas MLS #543163 Report a problem | ||
| 6/11/2024 | Price change | $918,900+4%$277/sqft |
Source: LERA MLS #1780694 Report a problem | ||
| 6/3/2024 | Pending sale | $883,900$266/sqft |
Source: LERA MLS #1780694 Report a problem | ||
| 6/3/2024 | Listed for sale | $883,900$266/sqft |
Source: LERA MLS #1780694 Report a problem | ||
| 5/6/2024 | Pending sale | $883,900$266/sqft |
Source: Central Texas MLS #543163 Report a problem | ||
| 5/6/2024 | Listed for sale | $883,900$266/sqft |
Source: Central Texas MLS #543163 Report a problem | ||
Public tax history
Tax history is unavailable.
Monthly payment
Est. payment
Payment breakdown
Explore the cost of this home by adjusting the details. Changes won't be saved.Climate risks
Neighborhood: 78009
Nearby schools
GreatSchools rating
- 6/10Lacoste Elementary SchoolGrades: PK-5Distance: 4.6 mi
- 6/10Medina Valley Middle SchoolGrades: 6-8Distance: 3.2 mi
- 5/10Medina Valley High SchoolGrades: 9-12Distance: 3 mi
Schools provided by the listing agent
- Elementary: Medina Valley
- Middle: Medina Valley
- High: Medina Valley
- District: Medina Isd
Source: LERA MLS. This data may not be complete. We recommend contacting the local school district to confirm school assignments for this home.
- $289,4003 bd2 ba1.7k sqft901 Berlin, Castroville, TX 78009Off Market

- $547,900-- bd3 ba3.1k sqft418 Lower La Coste Rd, Castroville, TX 78009Off Market
- $307,2004 bd2 ba1.6k sqft2102 Geneva, Castroville, TX 78009Off Market
- $--3 bd2 ba1.3k sqft2104 Geneva, Castroville, TX 78009Sold

- $--4 bd2 ba2.1k sqft205 Lower La Coste Rd, Castroville, TX 78009Sold
- $202,200-- bd2 ba1.6k sqft217 Lower La Coste Rd, Castroville, TX 78009Off Market
- $396,3003 bd2 ba1.8k sqft856 County Road 367, Hondo, TX 78009Off Market
- $702,300-- bd4 ba4.4k sqft137 Barden Pkwy, Castroville, TX 78009Off Market
- $754,3005 bd4 ba4.6k sqft308 Barden Pkwy, Castroville, TX 78009Off Market
A local agent can set up tours, give advice and negotiate with sellers.
A local lender can help you make sure your offer is ready when you are.
Similar homes
- $670,0004 bd4 ba3.3k sqft169 Storm Way, Castroville, TX 78009For Sale
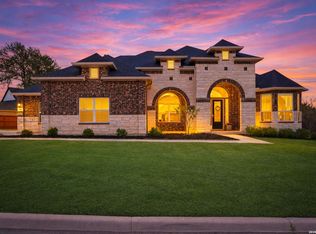
 MLS ID #1950086, Crystal Rogers TREC #761264, Keller Williams City-View. LERA MLS
 - $605,0004 bd4 ba2.7k sqft278 Allen Ave, Castroville, TX 78009New Construction
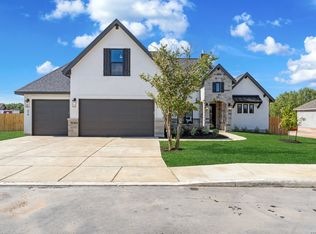 MLS ID #1992818, Ramiro Sandoval TREC #852393, Realty One Group Emerald. LERA MLS
 - from $633,9004 bd3 ba2.8k sqft2895W Plan, Alsatian Oaks 60', Castroville, TX 78009New Construction
 Perry Homes
 - $649,9904 bd4 ba3.5k sqft222 Poe Parkway, Castroville, TX 78009New Construction
 LERA MLS
 - $699,8994 bd5 ba3k sqft302 Venado Oaks, Castroville, TX 78009New ConstructionMLS ID #1932712, Cesar Amezcua TREC #580573, CA & Company, REALTORS. LERA MLS
- from $671,9004 bd3 ba3.3k sqft3399W Plan, Alsatian Oaks 60', Castroville, TX 78009New ConstructionPerry Homes
- from $677,0004 bd4 ba3.5k sqftThe Summerlin A Plan, Potranco Oaks, Castroville, TX 78009New ConstructionDavidson Homes, Inc.
- $815,0004 bd4 ba3.8k sqft217 Poe Parkway, Castroville, TX 78009For SaleMLS ID #2004493, Binkan Cinaroglu TREC #592614, Kuper Sotheby's Int'l Realty. LERA MLS
- $599,9004 bd4 ba2.9k sqft113 Pin Oak, Castroville, TX 78009New ConstructionLERA MLS
- $599,9004 bd4 ba3.5k sqft124 Pin Oak, Castroville, TX 78009New ConstructionLERA MLS
- $739,7373 bd3 ba2.6k sqft159 Bauer, Castroville, TX 78009New ConstructionMLS ID #1948201, Kenneth Gezella TREC #495233, Ken Gezella. LERA MLS
- from $628,9004 bd4 ba2.9k sqft2944W Plan, Alsatian Oaks 60', Castroville, TX 78009New ConstructionPerry Homes
- $642,9005 bd3 ba3.1k sqft273 Lawrence Drive, Castroville, TX 78009New ConstructionLERA MLS
- from $735,9904 bd4 ba3.7k sqftGregory Plan, Potranco Oaks 100's, Castroville, TX 78009New ConstructionChesmar Homes
- $829,7774 bd4 ba3.5k sqft649 Legend Park, Castroville, TX 78009New ConstructionMLS ID #1951945, Kenneth Gezella TREC #495233, Ken Gezella. LERA MLS
- from $597,9004 bd3 ba2.7k sqft2737W Plan, Alsatian Oaks 60', Castroville, TX 78009New ConstructionPerry Homes
- $549,9004 bd5 ba2.8k sqft137 Cherrybark Oak, Castroville, TX 78009New ConstructionLERA MLS
- $849,9004 bd5 ba3.1k sqft291 Bobs Cove, Castroville, TX 78009New ConstructionLERA MLS
- from $540,9004 bd3 ba2.5k sqft2574W Plan, Alsatian Oaks 50', Castroville, TX 78009New ConstructionPerry Homes
- from $527,9004 bd3 ba2.5k sqft2513W Plan, Alsatian Oaks 50', Castroville, TX 78009New ConstructionPerry Homes
