PRISTINE 4-Bedroom, 2 Full & 2 Half Bath Colonial in the Munger Hill Area Located on a quiet cul-de-sac, this home features an open floor plan with a refreshed, fully applianced kitchen including granite counters, pantry, and center island. Enjoy 2 gas fireplaces, an impressive foyer, and a first-floor master suite with tray ceiling and private bath. All bedrooms are fully furnished with walk-in closets. Additional highlights include hardwood flooring, central air, and central vacuum. The professionally finished 1,600 sq ft lower level offers space for games, media, entertaining, an exercise room, and a half bath. Outside, the fenced yard, updated deck with hot tub, and patio are perfect for relaxing or entertaining. Recent updates within the last 6 years include the roof, tankless water heater, appliances, AC unit, and smart home features.
For sale
$799,900
451 Falley Dr, Westfield, MA 01085
4beds
4,302sqft
:
Get pre-qualified$5,379/mo
Single Family Residence
Built in 2004
0.46 Acres Lot
$793,600 Zestimate®
$186/sqft
$-- HOA
What's special
Central vacuumCentral airTray ceilingRefreshed fully applianced kitchenFirst-floor master suitePrivate bathOpen floor plan
- 17 days |
- 1,297 |
- 70 |
Zillow last checked:
Listing updated:
Listed by:
Yevgeniy Popa 413-231-3206,
Gallagher Real Estate 877-533-3539
Source: MLS PIN,MLS#: 73545818
Facts & features
Interior
Bedrooms & bathrooms
- Bedrooms: 4
- Bathrooms: 4
- Full bathrooms: 2
- 1/2 bathrooms: 2
Primary bedroom
- Features: Bathroom - Full, Bathroom - Double Vanity/Sink, Flooring - Wall to Wall Carpet
- Level: First
Bedroom 2
- Level: Second
Bedroom 3
- Level: Second
Bedroom 4
- Level: Second
Primary bathroom
- Features: Yes
Dining room
- Level: First
Family room
- Level: First
Kitchen
- Features: Flooring - Hardwood, Pantry, Kitchen Island
- Level: First
Living room
- Features: Cathedral Ceiling(s), Ceiling Fan(s), Flooring - Hardwood, Exterior Access
- Level: First
Heating
- Central, Forced Air, Natural Gas
Cooling
- Central Air
Appliances
- Included: Gas Water Heater, Tankless Water Heater, Disposal, Microwave, ENERGY STAR Qualified Refrigerator, ENERGY STAR Qualified Dryer, ENERGY STAR Qualified Dishwasher, ENERGY STAR Qualified Washer, Range Hood, Range
- Laundry: First Floor
Features
- Central Vacuum, Wired for Sound
- Flooring: Tile, Vinyl / VCT, Carpet, Hardwood
- Basement: Full,Finished
- Number of fireplaces: 2
- Fireplace features: Kitchen, Living Room
Interior area
- Total structure area: 4,302
- Total interior livable area: 4,302 sqft
- Finished area above ground: 2,677
- Finished area below ground: 1,625
Property
Parking
- Total spaces: 6
- Parking features: Attached, Garage Faces Side, Off Street
- Attached garage spaces: 2
- Uncovered spaces: 4
Features
- Patio & porch: Porch, Deck, Deck - Composite, Patio
- Exterior features: Porch, Deck, Deck - Composite, Patio, Hot Tub/Spa, Storage, Sprinkler System, Fenced Yard
- Has spa: Yes
- Spa features: Private
- Fencing: Fenced
Lot
- Size: 0.46 Acres
- Features: Cul-De-Sac, Corner Lot
Details
- Foundation area: 1625
- Parcel number: 4530961
- Zoning: RES
Construction
Type & style
- Home type: SingleFamily
- Architectural style: Colonial
- Property subtype: Single Family Residence
Materials
- Frame
- Foundation: Concrete Perimeter
- Roof: Shingle
Condition
- Year built: 2004
Utilities & green energy
- Electric: Circuit Breakers
- Sewer: Public Sewer
- Water: Public
Community & HOA
Community
- Features: Public Transportation, Park, Bike Path, Public School, Sidewalks
- Subdivision: Munger Hill
HOA
- Has HOA: No
Location
- Region: Westfield
Financial & listing details
- Price per square foot: $186/sqft
- Tax assessed value: $625,200
- Annual tax amount: $9,334
- Date on market: 7/7/2026
- Road surface type: Paved
Estimated market value
$793,600
$754,000 - $833,000
$3,442/mo
Price history
| Date | Event | Price |
|---|---|---|
| 7/7/2026 | Listed for sale | $799,900-4.8%$186/sqft |
Source: MLS PIN #73545818 Report a problem | ||
| 7/6/2026 | Listing removed | $839,900$195/sqft |
Source: MLS PIN #73531671 Report a problem | ||
| 6/8/2026 | Listed for sale | $839,900$195/sqft |
Source: MLS PIN #73531671 Report a problem | ||
| 11/26/2025 | Listing removed | $839,900$195/sqft |
Source: MLS PIN #73442205 Report a problem | ||
| 10/10/2025 | Listed for sale | $839,900+86.6%$195/sqft |
Source: MLS PIN #73442205 Report a problem | ||
| 6/28/2013 | Sold | $450,000-0.6%$105/sqft |
Source: Public Record Report a problem | ||
| 4/8/2005 | Sold | $452,500$105/sqft |
Source: Public Record Report a problem | ||
Public tax history
| Year | Property taxes | Tax assessment |
|---|---|---|
| 2025 | $9,181 -0.6% | $604,800 +4.6% |
| 2024 | $9,232 -0.4% | $578,100 +5.9% |
| 2023 | $9,269 +3.6% | $545,900 +12.8% |
| 2022 | $8,947 +3.1% | $483,900 +5.3% |
| 2021 | $8,677 -0.8% | $459,600 +3.5% |
| 2020 | $8,745 +4.5% | $444,200 +4.4% |
| 2019 | $8,366 +1.6% | $425,300 |
| 2018 | $8,234 +2.5% | $425,300 +2.8% |
| 2017 | $8,034 -0.1% | $413,700 |
| 2016 | $8,042 | $413,700 |
Find assessor info on the county website
Monthly payment
Est. payment
Payment breakdown
Explore the cost of this home by adjusting the details. Changes won't be saved.Climate risks
Neighborhood: 01085
Nearby schools
GreatSchools rating
- 4/10Munger Hill Elementary SchoolGrades: PK-4Distance: 0.5 mi
- 4/10Westfield Middle SchoolGrades: 7-8Distance: 1.5 mi
- 6/10Westfield High SchoolGrades: 9-12Distance: 3.7 mi
Schools provided by the listing agent
- Elementary: Munger Hill
- Middle: Westfield Middle School
- High: Westfield High School
Source: MLS PIN. This data may not be complete. We recommend contacting the local school district to confirm school assignments for this home.
- $841,6005 bd3 ba3.4k sqft33 Winding Ridge Ln, Westfield, MA 01085Off Market
- $777,9003 bd2 ba3k sqft455 Falley Dr, Westfield, MA 01085Off Market
- $789,8004 bd3 ba3.2k sqft40 Winding Ridge Ln, Westfield, MA 01085Off Market
- $756,8005 bd3 ba2.8k sqft448 Falley Dr, Westfield, MA 01085Off Market
- $663,4003 bd2 ba2.2k sqft36 Winding Ridge Ln, Westfield, MA 01085Off Market
- $784,5005 bd2 ba3.1k sqft440 Falley Dr, Westfield, MA 01085Off Market
- $770,7004 bd3 ba2.8k sqft452 Falley Dr, Westfield, MA 01085Off Market
- $802,5004 bd2 ba3.4k sqft27 Winding Ridge Ln, Westfield, MA 01085Off Market
A local agent can set up tours, give advice and negotiate with sellers.
Similar homes
- $749,9004 bd3 ba4.1k sqft20 Raymond Cir, Westfield, MA 01085For Sale
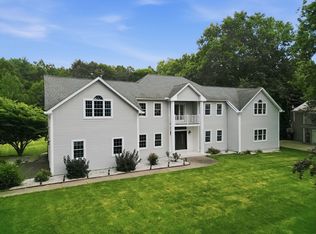 MLS ID #73554496, Richard McCullough Jr., Keller Williams Realty. MLS PIN
 - $799,0004 bd4 ba4.9k sqft42 Gary Dr, Westfield, MA 01085For Sale
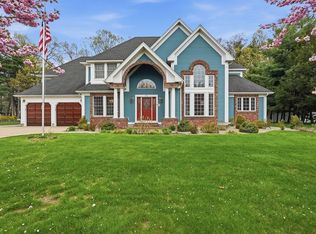 MLS ID #73511705, The Suzanne White Team, William Raveis R.E. & Home Services. MLS PIN
 - $769,9005 bd4 ba4.3k sqft69 Rachael Ter, Westfield, MA 01085For Sale
 MLS ID #73524880, Lisa Oleksak-Sullivan, Coldwell Banker Realty - Western MA. MLS PIN
 - $744,9004 bd3 ba2.8k sqft27 Breighly Way, Westfield, MA 01085For Sale
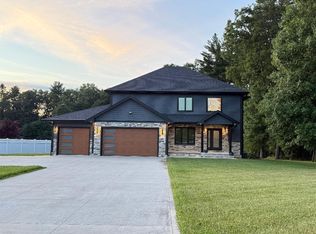 MLS ID #73505295, Arthur Javadian, Interstate Realty Group, LLC. MLS PIN
 - $849,9005 bd5 ba6k sqft27 Lady Slipper Cir, Westfield, MA 01085For SaleMLS ID #73522817, Brian Weiner, Coldwell Banker Realty - Western MA. MLS PIN
- $693,0004 bd4 ba3.2k sqft46 Gloria Dr, Westfield, MA 01085For SaleMLS ID #73512087, Sara Huffman, Real Broker MA, LLC. MLS PIN
- $729,9994 bd3 ba2.8k sqft1507 E Mountain Rd, Westfield, MA 01085For SaleMLS ID #73545033, Ryan Randall, Signature Realty. MLS PIN
- $674,9003 bd3 ba2.5k sqft34 Gloria Dr, Westfield, MA 01085For SaleMLS ID #73537707, Sara Huffman, Real Broker MA, LLC. MLS PIN
- $799,0003 bd3 ba3.5k sqft208 Tanglewood Dr, Longmeadow, MA 01106For SaleMLS ID #73553104, Andrea Lyons, Keller Williams Realty. MLS PIN
- $469,0003 bd2 ba2.1k sqft76 Glenwood Dr, Westfield, MA 01085For SaleMLS ID #73544590, Kathleen Norton, William Raveis R.E. & Home Services. MLS PIN
- $780,0005 bd5 ba4.9k sqft235 N Westfield St, Feeding Hills, MA 01030For SaleMLS ID #73542732, Angela M. Accorsi, Coldwell Banker Realty - Western MA. MLS PIN
- $749,0004 bd3 ba3.2k sqft75 Lead Mine Rd, Southampton, MA 01073For SaleMLS ID #73553383, The Hamre Martin Team, Real Broker MA, LLC. MLS PIN
- $1,100,0004 bd4 ba4.3k sqft10 Two States Ave, Southwick, MA 01077For SaleMLS ID #73553261, Lauren Mazzoli, Chestnut Oak Associates. MLS PIN
- $799,9994 bd5 ba4k sqft2 Highview Cir, Wilbraham, MA 01095For SaleMLS ID #73533939, Barbara Rosas, William Raveis R.E. & Home Services. MLS PIN
- $795,0005 bd3 ba2.7k sqft34 Bissonnette Cir, Southampton, MA 01073For SaleMLS ID #73541332, Danielle Langevin, Lock and Key Realty Inc.. MLS PIN
- $779,0003 bd3 ba2.8k sqftLOT 20 Silvergrass Ln, Southwick, MA 01077New ConstructionMLS ID #73547975, Meghan Hess, Real Broker MA, LLC. MLS PIN
- $789,9004 bd4 ba3.3k sqft111 Springfield St, Wilbraham, MA 01095For SaleMLS ID #73547659, Justin Pelissier, J. Pelissier Real Estate. MLS PIN
- $850,0004 bd4 ba4.1k sqft4 Iroquois Ln, Wilbraham, MA 01095For SaleMLS ID #73548584, King Group, Coldwell Banker Realty - Western MA. MLS PIN
- $789,0003 bd2 ba2.4k sqft105 Lakeview St, Southwick, MA 01077For SaleMLS ID #73523200, Thomas Despard, Nexthome Elite Realty. MLS PIN
- $725,0004 bd3 ba2.6k sqft32 Bissonnette Cir, Southampton, MA 01073For SaleMLS ID #73544846, Jack Watson, Coldwell Banker Realty - Western MA. MLS PIN
