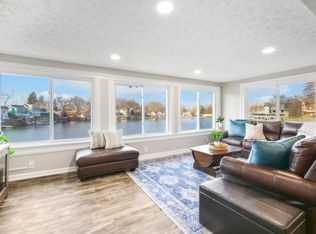
When only the best will do...a cut above the rest! Newer custom built in 2019 to be a forever home & now it can be your forever home! Portage Lakes suncatcher lakefront west facing on the main chain on West Reservoir. Located on a dead end street w/ a neighborhood feel. Where do we start... Lifetime warranty Owens Corning Duration roof, Velux skylight, siding, triple paned high efficient windows. Walkout lower level offers a large lakeside dining room & 2nd living room w/ 8' ceilings. Luxurious custom unique stamped concrete w/ heated floors. High end gourmet kitchen w/ Amish custom dovetail full extension cabinetry, gorgeous quartz countertops & breakfast bar, under counter lighting, built in motion microwave & stainless steel appliances. Pantry w/ barn slider & storage. Updated 1/2 bath. Main floor offers a open lakeside family room w/ 9 foot ceilings & Hickory engineered flooring 1/2" tongue and groove. Napoleon high end 60" electric fireplace and stone tile. Full bath w/ tiled shower. First floor laundry & access to attached garage. Custom metal handrails. Second floor has a beautiful private master suite w/ lake views, master bath w/ Velux skylight, whirlpool jetted tub, tiled shower, separate toilet room with sink, walk-in closet, second closet, trayed ceiling w/ lights. 2 additional bedrooms w/ lake views and full remodeled bath. Collectors dream heated garage over 600 sq.ft. with 220 line, epoxy floor, above storage, insulated door w/ bluetooth garage opener. 200 amp service to home, 2 HE 50 gallon hwts- one for the home & one for the heated flooring, High efficient bluetooth accessible furnace. Fabulous landscaping including stamped concrete patio & lighting. Vinyl seawall w/ 50 year warranty. Composite dock w/ two slips. On city sewer w/ public water optional. Live out your dream while making many memories on this beautiful lakefront property. Enjoy taking in the fun activities the P.L.X. has to offer including a short walk to bars and entertainment!
Closed
$810,000
451 Fan Dr, Akron, OH 44319
3beds
2,742sqft
Single Family Residence
Built in 2018
3,001 Square Feet Lot
$874,800 Zestimate®
$295/sqft
$3,943 Estimated rent
Home value
$874,800
$805,000 - $954,000
$3,943/mo
Zestimate® history
Owner options
List your home for rent
$3,943/mo
Rent Zestimate®
Find your next renter with Zillow Rental Manager. Plus, with online applications, you can quickly screen prospective tenants – for free.
$3,943/mo
Rent Zestimate®
Refinance and save
$4,410/mo
Est. payment
Refinancing to a lower rate could help reduce your monthly payments and save thousands over the life of the loan.
$4,410/mo
Est. payment
Explore your selling options
Work with a Zillow partner agent
Leverage their expertise and Zillow's premium Showcase listings to get your home seen by more buyers.
Get startedList with your own agent
Get your home in front of millions of buyers by listing it on Zillow.
Learn how to do itSell it yourself
Take full control of how buyers see your home on Zillow by listing For Sale by Owner (FSBO).
List your homeWhat's special
Zillow last checked:
Listing updated:
Listed by:
John P Scaglione ScaglioneTopAgent@gmail.com330-618-0292,
Coldwell Banker Schmidt Realty
Bought with:
Krissi Ianni, 2020004958
Engel & Völkers Distinct
Source: MLS Now,MLS#: 5063792 Originating MLS: Akron Cleveland Association of REALTORS
Originating MLS: Akron Cleveland Association of REALTORSFacts & features
Interior
Bedrooms & bathrooms
- Bedrooms: 3
- Bathrooms: 4
- Full bathrooms: 3
- 1/2 bathrooms: 1
- Main level bathrooms: 1
Primary bedroom
- Description: lake views from master bedroom suite, walk-closet and separate toilet room,Flooring: Carpet
- Features: Tray Ceiling(s), High Ceilings, Walk-In Closet(s)
- Level: Second
- Dimensions: 16 x 14
Bedroom
- Description: Lake views,Flooring: Carpet
- Level: Second
- Dimensions: 12 x 9
Bedroom
- Description: Lake views,Flooring: Carpet
- Features: Vaulted Ceiling(s)
- Level: Second
- Dimensions: 12 x 12
Primary bathroom
- Description: Flooring: Ceramic Tile
- Features: Stone Counters
- Level: Second
- Dimensions: 12 x 10
Bathroom
- Description: Full bath with tiled shower,Flooring: Ceramic Tile
- Level: First
- Dimensions: 8 x 7
Bathroom
- Description: Flooring: Ceramic Tile
- Features: Granite Counters
- Level: Lower
- Dimensions: 7 x 8
Bathroom
- Description: Waterfall tiled tub/shower,Flooring: Ceramic Tile
- Features: Granite Counters
- Level: Second
- Dimensions: 11 x 7
Dining room
- Description: large lake views through triple paned windows,Flooring: Concrete
- Level: Lower
- Dimensions: 16 x 8
Eat in kitchen
- Description: Open Concept with heated stamped concrete flooring - quartz countertops - custom Amish cabinetry - pantry,Flooring: Concrete
- Features: Breakfast Bar, Stone Counters, Track Lighting
- Level: Lower
- Dimensions: 15 x 10
Great room
- Description: Napolean high end electric fireplace with stone work and Hickory engineered flooring,Flooring: Wood
- Features: Fireplace
- Level: First
- Dimensions: 25 x 20
Laundry
- Description: Flooring: Wood
- Level: First
- Dimensions: 9 x 8
Living room
- Description: Flooring: Concrete
- Level: Lower
- Dimensions: 17 x 14
Heating
- Forced Air, Gas, Radiant, Zoned
Cooling
- Central Air
Appliances
- Included: Dishwasher, Disposal, Microwave, Range, Refrigerator
- Laundry: Main Level
Features
- Breakfast Bar, Tray Ceiling(s), Ceiling Fan(s), Eat-in Kitchen, Granite Counters, High Ceilings, His and Hers Closets, Multiple Closets, Open Floorplan, Pantry, Stone Counters, Recessed Lighting, Smart Thermostat, Track Lighting, Walk-In Closet(s), Jetted Tub
- Windows: Triple Pane Windows
- Basement: Full,Finished,Walk-Out Access
- Number of fireplaces: 1
- Fireplace features: Electric, Living Room, Stone
Interior area
- Total structure area: 2,742
- Total interior livable area: 2,742 sqft
- Finished area above ground: 2,742
Property
Parking
- Total spaces: 2
- Parking features: Attached, Concrete, Drain, Driveway, Electricity, Garage, Garage Door Opener, Heated Garage
- Attached garage spaces: 2
Features
- Levels: Three Or More
- Stories: 3
- Patio & porch: Patio
- Exterior features: Boat Slip, Lighting, Dock
- Has view: Yes
- View description: Lake, Water
- Has water view: Yes
- Water view: Lake,Water
- Waterfront features: Lake Front, Lake Privileges, Waterfront
- Frontage type: Lakefront
Lot
- Size: 3,001 Square Feet
- Dimensions: 40 x 118
- Features: Cul-De-Sac, Dead End, Lake Front, Views, Waterfront
Details
- Parcel number: 1902431
Construction
Type & style
- Home type: SingleFamily
- Architectural style: Cape Cod,Contemporary,Colonial,Conventional
- Property subtype: Single Family Residence
Materials
- Vinyl Siding
- Foundation: Block
- Roof: Asphalt,Fiberglass
Condition
- Updated/Remodeled
- Year built: 2018
Utilities & green energy
- Sewer: Public Sewer
- Water: Public, See Remarks, Well
Green energy
- Energy efficient items: HVAC, Insulation, Roof, Thermostat, Water Heater, Windows
Community & HOA
Community
- Features: Lake
- Subdivision: Sawyer-Haynes Portage Point Al
HOA
- Has HOA: No
Location
- Region: Akron
Financial & listing details
- Price per square foot: $295/sqft
- Tax assessed value: $447,780
- Annual tax amount: $9,118
- Date on market: 8/23/2024
- Cumulative days on market: 5 days
- Listing terms: Cash,Conventional,FHA,VA Loan
Price history
| Date | Event | Price |
|---|---|---|
| 10/15/2024 | Sold | $810,000-1.8%$295/sqft |
Source:  MLS Now #5063792 Report a problem MLS Now #5063792 Report a problem | ||
| 8/27/2024 | Pending sale | $825,000$301/sqft |
Source: MLS Now #5063792 Report a problem | ||
| 8/23/2024 | Listed for sale | $825,000+400%$301/sqft |
Source: MLS Now #5063792 Report a problem | ||
| 11/21/2017 | Sold | $165,000-19.5%$60/sqft |
Source: Public Record Report a problem | ||
| 5/1/2003 | Sold | $205,000$75/sqft |
Source: Public Record Report a problem | ||
Public tax history
| Year | Property taxes | Tax assessment |
|---|---|---|
| 2025 | $9,748 +3.5% | $156,730 |
| 2024 | $9,417 +3.3% | $156,730 |
| 2023 | $9,117 +16.4% | $156,730 +41% |
| 2022 | $7,833 +3.8% | $111,153 |
| 2021 | $7,546 | $111,153 |
| 2020 | -- | $111,153 +130.5% |
| 2019 | $3,642 -0.5% | $48,224 -1.5% |
| 2018 | $3,661 -24% | $48,940 -35.3% |
| 2017 | $4,814 | $75,650 +15.3% |
| 2016 | $4,814 | $65,590 |
| 2015 | $4,814 +2.8% | $65,590 |
| 2014 | $4,684 -11.4% | $65,590 |
| 2013 | $5,285 | $65,590 -5.8% |
| 2009 | -- | $69,665 |
| 2008 | $3,883 +8.6% | $69,665 +4.3% |
| 2007 | $3,574 +2.9% | $66,763 |
| 2006 | $3,473 +5.4% | $66,763 |
| 2005 | $3,295 +5.9% | $66,763 +21.7% |
| 2003 | $3,112 +17.8% | $54,853 |
| 2002 | $2,641 +39.7% | $54,853 +62.9% |
| 2001 | $1,890 -0.5% | $33,677 |
| 2000 | $1,899 | $33,677 |
Find assessor info on the county website
Neighborhood: Portage Lakes
Nearby homes
- $--4 bd3 ba24k sqft3576 Portage Point Blvd #ID1061035P, Akron, OH 44319Off Market

- $6,9844 bd2 ba-- sqft3576 Portage Point Blvd #ID1496032P, Akron, OH 44319For Rent
- $881,6003 bd5 ba2.5k sqft451 1/2 Fan Dr, Akron, OH 44319Off Market

- $337,8001 bd1 ba672 sqft450 1/2 Fan Dr, Coventry Township, OH 44319Off Market
- $568,1003 bd2 ba1.4k sqft3574 1/2 Portage Point Blvd, Coventry Township, OH 44319Off Market
- $139,2002 bd1 ba960 sqft3574 Portage Point Blvd, Akron, OH 44319Off Market
- $751,3004 bd3 ba2.2k sqft3576 Portage Point Blvd, Coventry Township, OH 44319Off Market
- $626,0002 bd2 ba1.7k sqft456 Fan Dr, Akron, OH 44319Off Market
Nearby schools
GreatSchools rating
- 5/10Coventry Middle SchoolGrades: 5-8Distance: 1.1 mi
- 3/10Coventry High SchoolGrades: 9-12Distance: 1.1 mi
- 6/10Turkeyfoot Elementary SchoolGrades: K-4Distance: 1.6 mi
Schools provided by the listing agent
- District: Coventry LSD - 7704
Source: MLS Now. This data may not be complete. We recommend contacting the local school district to confirm school assignments for this home.
Get a cash offer in 3 minutes
Find out how much your home could sell for in as little as 3 minutes with a no-obligation cash offer.
Estimated market value
$874,800
Get a cash offer in 3 minutes
Find out how much your home could sell for in as little as 3 minutes with a no-obligation cash offer.
Estimated market value
$874,800
- Ohio
- Summit County
- Akron
- 44319
- Portage Lakes
- 451 Fan Dr
