Welcome to this charming well-maintained two-story home located in the desirable Springbrook Farms community with NO HOA and within the Palmyra Area School District. Conveniently located in Central PA, near by local communities of Hershey, Lancaster, and Harrisburg! From the time you enter this home, you are greeted with a sense of warmth, comfort, and possibility—a place where life unfolds and memories are made! The welcoming two-story foyer leads to a formal dining area, bonus room/office space, and an inviting living room which features a cozy gas fireplace. The expansive primary suite offers lots of natural light and serene views with a walk-in closet and soaking tub. The 2nd floor laundry is conveniently located near all bedrooms. Two full bathrooms are located on the 2nd floor, and there is a half bath on the 1st floor as well as on the lower level. The nearly complete basement presents numerous possibilities, and the back patio offers a peaceful view for those relaxing moments. The ramp leading to the front door is not attached to the home and is removable. With no HOA fees, this home offers added freedom and value. This is more than a house—it’s the lifestyle you’ve been waiting for. Schedule your private showing today and make it yours!
Sold for $455,000
$455,000
451 Fencepost Ln, Palmyra, PA 17078
3beds
2,087sqft
Single Family Residence
Built in 2006
7,841 Square Feet Lot
$455,900 Zestimate®
$218/sqft
$-- Estimated rent
Home value
$455,900
$433,000 - $479,000
Not available
Zestimate® history
Owner options
List your home for rent
Find your next renter with Zillow Rental Manager. Plus, with online applications, you can quickly screen prospective tenants – for free.
Refinance and save
$3,062/mo
Est. payment
Refinancing to a lower rate could help reduce your monthly payments and save thousands over the life of the loan.
$3,062/mo
Est. payment
Explore your selling options
Work with a Zillow partner agent
Leverage their expertise and Zillow's premium Showcase listings to get your home seen by more buyers.
Get startedList with your own agent
Get your home in front of millions of buyers by listing it on Zillow.
Learn how to do itSell it yourself
Take full control of how buyers see your home on Zillow by listing For Sale by Owner (FSBO).
List your homeWhat's special
Serene viewsSoaking tubWell-maintained two-story homeWelcoming two-story foyerExpansive primary suiteCozy gas fireplaceFormal dining area
Zillow last checked:
Listing updated:
Listed by:
Missi Blouch 717-376-8772,
Coldwell Banker Realty
Bought with:
Loren Montalto, RS354381
Coldwell Banker Realty
Source: Bright MLS,MLS#: PALN2027528
Facts & features
Interior
Bedrooms & bathrooms
- Bedrooms: 3
- Bathrooms: 4
- Full bathrooms: 2
- 1/2 bathrooms: 2
- Main level bathrooms: 1
Rooms
- Room types: Dining Room, Bedroom 2, Bedroom 3, Kitchen, Family Room, Basement, Bedroom 1, Laundry, Storage Room, Bonus Room
Bedroom 1
- Features: Walk-In Closet(s), Flooring - Carpet, Attached Bathroom
- Level: Upper
- Area: 224 Square Feet
- Dimensions: 16 X 14
Bedroom 2
- Features: Flooring - Carpet
- Level: Upper
- Area: 100 Square Feet
- Dimensions: 10 X 10
Bedroom 3
- Features: Attached Bathroom, Soaking Tub, Bathroom - Stall Shower, Cathedral/Vaulted Ceiling, Double Sink, Primary Bedroom - Dressing Area, Primary Bedroom - Sitting Area, Walk-In Closet(s)
- Level: Upper
- Area: 435 Square Feet
- Dimensions: 15 X 29
Basement
- Features: Attached Bathroom, Basement - Partially Finished, Flooring - Concrete
- Level: Lower
- Area: 368 Square Feet
- Dimensions: 23 X 16
Bonus room
- Features: Flooring - Carpet
- Level: Main
- Area: 99 Square Feet
- Dimensions: 11 X 9
Dining room
- Features: Flooring - Luxury Vinyl Plank, Window Treatments
- Level: Main
- Area: 120 Square Feet
- Dimensions: 10 X 12
Family room
- Features: Fireplace - Gas, Flooring - Luxury Vinyl Plank
- Level: Main
- Area: 208 Square Feet
- Dimensions: 13 X 16
Kitchen
- Features: Flooring - Luxury Vinyl Plank, Kitchen Island, Kitchen - Electric Cooking, Pantry, Window Treatments
- Level: Main
- Area: 180 Square Feet
- Dimensions: 15 X 12
Laundry
- Level: Upper
Storage room
- Features: Flooring - Concrete
- Level: Lower
- Area: 352 Square Feet
- Dimensions: 32 X 11
Heating
- Forced Air, Central, Electric, Propane
Cooling
- Central Air, Electric
Appliances
- Included: Microwave, Dishwasher, Dryer, Oven/Range - Electric, Refrigerator, Washer, Water Heater, Washer/Dryer Stacked, Electric Water Heater
- Laundry: Has Laundry, Upper Level, Laundry Room
Features
- Soaking Tub, Bathroom - Stall Shower, Bathroom - Tub Shower, Ceiling Fan(s), Dining Area, Family Room Off Kitchen, Kitchen Island, Kitchen - Table Space, Pantry
- Flooring: Carpet
- Windows: Window Treatments
- Basement: Sump Pump,Windows,Concrete,Partially Finished,Interior Entry
- Number of fireplaces: 1
- Fireplace features: Gas/Propane
Interior area
- Total structure area: 2,087
- Total interior livable area: 2,087 sqft
- Finished area above ground: 2,087
- Finished area below ground: 0
Property
Parking
- Total spaces: 4
- Parking features: Garage Faces Front, Garage Faces Side, Storage, Inside Entrance, Oversized, Attached, Driveway
- Attached garage spaces: 2
- Uncovered spaces: 2
Accessibility
- Accessibility features: 2+ Access Exits, Accessible Entrance
Features
- Levels: Two
- Stories: 2
- Patio & porch: Patio, Roof
- Pool features: None
Lot
- Size: 7,841 Square Feet
- Features: Adjoins - Open Space, Backs - Open Common Area
Details
- Additional structures: Above Grade, Below Grade
- Parcel number: 3122947853475180000
- Zoning: RESIDENTIAL
- Special conditions: Standard
Construction
Type & style
- Home type: SingleFamily
- Architectural style: Traditional
- Property subtype: Single Family Residence
Materials
- Stick Built, Vinyl Siding
- Foundation: Slab
Condition
- New construction: No
- Year built: 2006
Utilities & green energy
- Sewer: Public Sewer
- Water: Public
Community & HOA
Community
- Subdivision: Springbrook Farms
HOA
- Has HOA: No
Location
- Region: Palmyra
- Municipality: SOUTH LONDONDERRY TWP
Financial & listing details
- Price per square foot: $218/sqft
- Tax assessed value: $241,100
- Annual tax amount: $5,804
- Date on market: 7/23/2026
- Listing agreement: Exclusive Right To Sell
- Listing terms: Cash,Conventional,FHA,PHFA,VA Loan
- Inclusions: Refrigerator, Dish Washer, Oven, Built-in Microwave, Washer, And Dryer
- Ownership: Fee Simple
Price history
| Date | Event | Price |
|---|---|---|
| 8/17/2026 | Sold | $455,000+1.1%$218/sqft |
Source:  Bright MLS #PALN2027528 Report a problem Bright MLS #PALN2027528 Report a problem | ||
| 7/26/2026 | Pending sale | $449,900$216/sqft |
Source: Bright MLS #PALN2027528 Report a problem | ||
| 7/23/2026 | Listed for sale | $449,900$216/sqft |
Source: Bright MLS #PALN2027528 Report a problem | ||
Public tax history
Tax history is unavailable.
Neighborhood: Campbelltown
Nearby homes
- $433,2003 bd2 ba2k sqft451 Fencepost Ln #L-0157, Palmyra, PA 17078Off Market
- $462,7004 bd3 ba2k sqft443 Fencepost Ln #L-0156, Palmyra, PA 17078Off Market
- $402,1003 bd3 ba1.9k sqft459 Fencepost Ln #L-0158, Palmyra, PA 17078Off Market
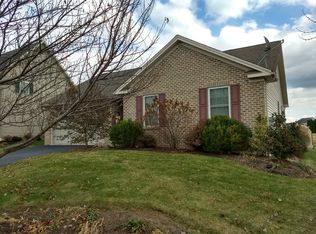
- $462,7003 bd2 ba2.2k sqft435 Fencepost Ln #L-0155, Palmyra, PA 17078Off Market
- $436,3004 bd2 ba2.1k sqft467 Fencepost Ln #L-0159, Palmyra, PA 17078Off Market
- $487,6004 bd3 ba2.2k sqft438 Fencepost Ln #L-0150, Palmyra, PA 17078Off Market
- $498,3004 bd2 ba2.3k sqft450 Fencepost Ln #L-0149, Palmyra, PA 17078Off Market
- $415,0002 bd2 ba1.6k sqft25 Wheatland Ct #L-0202, Palmyra, PA 17078Sold
Nearby schools
GreatSchools rating
- 9/10Lingle Avenue El SchoolGrades: K-5Distance: 1.2 mi
- 9/10Palmyra Area Middle SchoolGrades: 6-8Distance: 1.7 mi
- 10/10Palmyra Area Senior High SchoolGrades: 9-12Distance: 1.2 mi
Schools provided by the listing agent
- High: Palmyra Area Senior
- District: Palmyra Area
Source: Bright MLS. This data may not be complete. We recommend contacting the local school district to confirm school assignments for this home.
Sell for more on Zillow
Get a Zillow Showcase℠ listing at no additional cost and you could sell for .
$455,900
2% more
+$9,118
With Zillow Showcase(estimated)
$465,018
Sell for more on Zillow
Get a Zillow Showcase℠ listing at no additional cost and you could sell for .
$455,900
2% more
+$9,118
With Zillow Showcase(estimated)
$465,018
- Pennsylvania
- Lebanon County
- Palmyra
- 17078
- Campbelltown
- 451 Fencepost Ln
