Skip main navigation
Sold for $990,000
  • $990,000

    451 Flint St, Staten Island, NY 10306

    3beds
    2,200sqft
    Single Family Residence
    Built in 2001
    3,920.4 Square Feet Lot
    $1,103,700 Zestimate®
    $450/sqft
    $3,634 Estimated rent

    Home value

    $1,103,700

    $1.05M - $1.16M

    $3,634/mo

    Zestimate® history
    Loading
    Loading...

    Owner options

    List your home for rent

    $3,634/mo

    Rent Zestimate®

    Find your next renter with Zillow Rental Manager. Plus, with online applications, you can quickly screen prospective tenants – for free.

    Learn more

    $3,634/mo

    Rent Zestimate®

    Refinance and save

    $5,990/mo

    Est. payment

    Refinancing to a lower rate could help reduce your monthly payments and save thousands over the life of the loan.

    See today's rates

    $5,990/mo

    Est. payment

    Explore your selling options

    Work with a Zillow partner agent

    Leverage their expertise and Zillow's premium Showcase listings to get your home seen by more buyers.

    Get started

    List with your own agent

    Get your home in front of millions of buyers by listing it on Zillow.

    Learn how to do it

    Sell it yourself

    Take full control of how buyers see your home on Zillow by listing For Sale by Owner (FSBO).

    List your home

    What's special

    Modern livingPrivate backyard oasisRemarkable craftsmanshipExquisite finishesSleek countertopsHigh-end stainless steel appliancesShopping centers
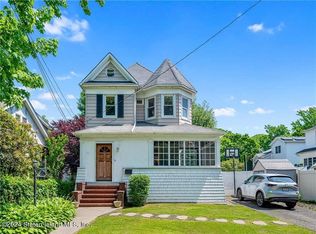
    Welcome to 451 Flint Street, a stunning and immaculate side-hall colonial nestled in the desirable Oakwood neighborhood of Staten Island. This exceptional 3 bedroom, 4 bathroom home offers the perfect blend of comfort, elegance, and modern living. As you step inside, you are greeted by a grand two-story foyer that sets the tone for the remarkable craftsmanship and attention to detail found throughout the residence. The gleaming hardwood flooring flows seamlessly, creating a warm and inviting ambiance. With 9-foot ceilings enhancing the spaciousness, the main level showcases a thoughtfully designed open floor plan. The living area boasts ample natural light, creating a bright and airy atmosphere that is ideal for both relaxation and entertaining guests. The gourmet kitchen is a chef's dream, featuring high-end stainless steel appliances, sleek countertops, and an abundance of custom cabinetry for all your storage needs. From casual meals to formal gatherings, the adjacent dining area provides a perfect space to enjoy delicious meals with family and friends. Upstairs, the second floor hosts three generously sized bedrooms, each offering a peaceful retreat. The primary bedroom suite is a true sanctuary, boasting a luxurious en-suite bathroom with exquisite finishes, including a spa-like soaking tub, a separate shower, and dual vanities. The remaining bedrooms are equally comfortable, providing ample space and closets. Fully finished lower level offers additional living space with 3 rooms and full bath plus access to side yard and 1 car garage. This home is move-in ready, with meticulous maintenance evident in every corner. The property offers a private backyard oasis, where you can unwind and enjoy the serenity of the surrounding nature. Conveniently located in the sought-after Oakwood neighborhood, this residence offers easy access to a wide range of amenities. Enjoy proximity to parks, schools, shopping centers, and various dining options. Commuting is a breeze, with major highways and public transportation within close reach. 451 Flint Street presents an extraordinary opportunity to own a meticulously maintained home in one of Staten Island's most desirable neighborhoods. With its impeccable features, including hardwood flooring, a two-story foyer, and 9-foot ceilings, this property exemplifies the epitome of luxury living. Don't miss the chance to make this exquisite house your dream home.

    Zillow last checked:

    Listing updated:

    Listed by:

    Anthony Volpe 718-200-7799,

    Prereal Prendamano Real Estate

    Bought with:

    Anthony Volpe, 10401271981

    Prereal Prendamano Real Estate

    Source: SIBOR,MLS#: 1162701MLS Logo

    Facts & features

    Interior

    Bedrooms & bathrooms
    • Bedrooms: 3
    • Bathrooms: 4
    • Full bathrooms: 3
    • 1/2 bathrooms: 1
    Heating
    • Natural Gas, Hot Water
    Cooling
    • Central Air
    Appliances
    • Included: Dishwasher, Dryer, Microwave, Refrigerator, Washer
    Features
    • Walk-In Closet(s)
    • Basement: Finished,Full
    Interior area
    • Total structure area: 2,200
    • Total interior livable area: 2,200 sqft

    Property

    Parking
    • Total spaces: 1
    • Parking features: Off Street
    • Garage spaces: 1
    Features
    • Stories: 2
    • Patio & porch: Deck
    • Exterior features: Sprinkler System
    Lot
    • Size: 3,920 sqft
    • Dimensions: 40 x 100
    • Features: Back Yard
    Details
    • Parcel number: 042950042
    • Zoning: R2

    Construction

    Type & style
    • Home type: SingleFamily
    • Architectural style: Colonial
    • Property subtype: Single Family Residence
    Materials
    • Brick, Stone
    Condition
    • Excellent
    • New construction: No
    • Year built: 2001

    Utilities & green energy

    • Electric: 220 Volts
    • Sewer: Public Sewer

    Community & neighborhood

    Security
    • Security features: Security System
    Location
    • Region: Staten Island

    Other

    Other facts
    • Listing agreement: Exclusive Right To Sell

    Price history

    DateEventPrice
    10/18/2023Sold$990,000-5.6%$450/sqft
    Source: SIBOR #1162701 Report a problem
    7/19/2023Price change$1,049,000-4.5%$477/sqft
    Source: SIBOR #1162701 Report a problem
    6/21/2023Listed for sale$1,099,000+125.7%$500/sqft
    Source: SIBOR #1162701 Report a problem
    1/29/2002Sold$487,000$221/sqft
    Source: Public Record Report a problem

    Public tax history

    YearProperty taxesTax assessment
    2025$9,128 $59,760 +2.6%
    2024$9,128 $58,260 -8.9%
    2023-- $63,960 +10.7%
    2022-- $57,780
    2021-- $57,780 +6.5%
    2020$3,349 -28%$54,240 +1.5%
    2019$4,655 $53,460 +42.2%
    2018-- $37,587 +6%
    2017$7,229 +165.5%$35,460 +6%
    2016$2,723 $33,453 +6%
    2015$2,723 -50%$31,560
    2014$5,448 $31,560
    2013-- $31,560 -19.3%
    2012-- $39,120 -0.3%
    2011-- $39,241 +6%
    2010-- $37,020 -6.5%
    2009-- $39,600 -4.9%
    2008-- $41,658 +6%
    2007-- $39,300 +4.9%
    2006-- $37,457 +1.4%
    2005-- $36,956 +1.3%
    2004-- $36,483
    2003-- $36,483 +1.3%
    2002-- $36,000

    Find assessor info on the county website

    Neighborhood: Oakwood

    Nearby schools

    GreatSchools rating
    Get a cash offer in 3 minutes
    Find out how much your home could sell for in as little as 3 minutes with a no-obligation cash offer.
    Estimated market value
    $1,103,700
    Get a cash offer in 3 minutes
    Find out how much your home could sell for in as little as 3 minutes with a no-obligation cash offer.
    Estimated market value
    $1,103,700