We have received multiple offers...HIGHEST & BEST deadline set... Wednesday 7/30/25 7:00 pm. Secluded Luxury Meets Everyday Comfort – .39 Private Acres of Serenity - NO HOA Welcome to 451 Foster Branch Rd, an exceptional retreat where space, privacy, and comfort harmonize beautifully. Tucked away on a quiet, no-through street, this stone-front home offers 4,400 finished square feet of thoughtfully designed living space on .39 acres of wooded tranquility—a rare opportunity for those who crave both sophistication and seclusion. From the moment you arrive, the charming stone façade, lush mature trees, and a koi pond set a peaceful tone. Step inside the two-story foyer, filled with natural light from the large transom window, and feel the warmth of a home that has been freshly painted and meticulously updated for its next owner. The heart of the home is the sunken family room, featuring windows on three sides, vaulted ceilings, recessed lighting, and a cozy stone gas fireplace. A sunroom with its own heating and cooling extends the living space year-round, while multi-level decks with a motorized awning invite you to unwind outdoors and enjoy the serene backdrop of dense woodlands. The spacious kitchen and breakfast area are designed for both cooking and gathering, with granite counters, a large center island, stainless steel appliances, a 5-burner gas cooktop, and a double wall oven. French doors connect the kitchen to the sunroom, living room, and outdoor entertaining areas, making the flow seamless. Upstairs, the luxurious primary suite features two walk-in closets and a spa-inspired bath, complete with a garden tub, a glass-enclosed shower, and a double vanity. Three additional bedrooms, all with brand-new plush carpet and wood slat blinds, share a well-appointed hall bath. The walkout basement expands the possibilities with a fifth bedroom/bonus room or office, a full bathroom, a gym/fitness area, and a game room, creating endless flexibility for guests, hobbies, or work-from-home needs. Every major system has been cared for—a new roof and gutter guards in 2020, brand-new carpet throughout, and a fully finished basement with all-new finishes. Even the practical details are thoughtfully designed, including a main-level laundry room conveniently located off the kitchen. And while the property feels like a private hideaway, you’re still just minutes from conveniences, major routes, and water access along the Gunpowder River and Chesapeake Bay. Highlights at a Glance: - private surrounded by mature trees & nature - 4/5 bedrooms, 3.5 baths, 4,400 finished sq ft - Multi-level decks with motorized awning & koi pond - Sunroom with heat & A/C, plus dog door - Finished basement with bedroom, gym, game room, & full bath - Stone gas fireplace, vaulted ceilings, & abundant natural light - New roof & gutter guards (2020), all brand-new carpet (2025) - No through-street—peaceful & secluded This home is truly move-in ready—all that’s left is to bring your vision and make it your own. 451 Foster Branch Rd is more than a home—it’s a lifestyle. Whether you’re looking for a serene family retreat, space for hobbies and entertaining, or simply a private escape from the hustle and bustle, this property delivers it all.
Sold for $590,000
$590,000
451 Foster Branch Rd, Joppa, MD 21085
5beds
4,400sqft
Single Family Residence
Built in 2003
0.39 Acres Lot
$589,400 Zestimate®
$134/sqft
$4,573 Estimated rent
Home value
$589,400
$542,000 - $637,000
$4,573/mo
Zestimate® history
Owner options
List your home for rent
$4,573/mo
Rent Zestimate®
Find your next renter with Zillow Rental Manager. Plus, with online applications, you can quickly screen prospective tenants – for free.
$4,573/mo
Rent Zestimate®
Refinance and save
$3,713/mo
Est. payment
Refinancing to a lower rate could help reduce your monthly payments and save thousands over the life of the loan.
$3,713/mo
Est. payment
Explore your selling options
Work with a Zillow partner agent
Leverage their expertise and Zillow's premium Showcase listings to get your home seen by more buyers.
Get startedList with your own agent
Get your home in front of millions of buyers by listing it on Zillow.
Learn how to do itSell it yourself
Take full control of how buyers see your home on Zillow by listing For Sale by Owner (FSBO).
List your homeWhat's special
Zillow last checked:
Listing updated:
Listed by:
GIL PERRONE 443-917-6600,
Berkshire Hathaway HomeServices Homesale Realty
Bought with:
Bryce Jenifer, 5006347
Keller Williams Legacy
Source: Bright MLS,MLS#: MDHR2045284
Facts & features
Interior
Bedrooms & bathrooms
- Bedrooms: 5
- Bathrooms: 4
- Full bathrooms: 3
- 1/2 bathrooms: 1
- Main level bathrooms: 1
Rooms
- Room types: Living Room, Primary Bedroom, Bedroom 2, Bedroom 3, Bedroom 4, Bedroom 5, Kitchen, Game Room, Family Room, Foyer, Breakfast Room, Sun/Florida Room, Great Room, Bathroom 2, Bathroom 3, Half Bath
Primary bedroom
- Features: Attached Bathroom, Soaking Tub, Bathroom - Stall Shower
- Level: Upper
- Area: 342 Square Feet
- Dimensions: 19 x 18
Bedroom 2
- Features: Flooring - Carpet, Window Treatments
- Level: Upper
- Area: 100 Square Feet
- Dimensions: 10 x 10
Bedroom 3
- Features: Flooring - Carpet, Window Treatments
- Level: Upper
- Area: 140 Square Feet
- Dimensions: 14 x 10
Bedroom 4
- Features: Flooring - Carpet, Window Treatments
- Level: Upper
- Area: 168 Square Feet
- Dimensions: 14 x 12
Bedroom 5
- Features: Flooring - Carpet, Recessed Lighting
- Level: Lower
- Area: 117 Square Feet
- Dimensions: 9 x 13
Bathroom 2
- Features: Soaking Tub, Bathroom - Tub Shower, Countertop(s) - Solid Surface, Flooring - Tile/Brick, Lighting - Wall sconces
- Level: Upper
Bathroom 3
- Features: Bathroom - Tub Shower, Granite Counters
- Level: Lower
Breakfast room
- Features: Flooring - Luxury Vinyl Plank, Window Treatments, Recessed Lighting, Lighting - Ceiling, Ceiling Fan(s)
- Level: Main
Family room
- Features: Ceiling Fan(s), Flooring - Carpet, Cathedral/Vaulted Ceiling, Fireplace - Gas, Lighting - Ceiling, Window Treatments
- Level: Main
Foyer
- Features: Cathedral/Vaulted Ceiling, Ceiling Fan(s), Flooring - Engineered Wood, Lighting - Ceiling
- Level: Main
Game room
- Features: Flooring - Carpet
- Level: Lower
- Area: 208 Square Feet
- Dimensions: 13 x 16
Great room
- Features: Flooring - Carpet, Lighting - Ceiling, Recessed Lighting
- Level: Lower
- Area: 598 Square Feet
- Dimensions: 23 x 26
Half bath
- Features: Flooring - Engineered Wood
- Level: Main
Kitchen
- Features: Flooring - Luxury Vinyl Plank, Breakfast Room, Ceiling Fan(s), Granite Counters, Dining Area, Kitchen Island, Kitchen - Gas Cooking, Kitchen - Electric Cooking, Lighting - Ceiling, Recessed Lighting, Pantry
- Level: Main
Living room
- Features: Flooring - Carpet, Window Treatments, Recessed Lighting
- Level: Main
Other
- Features: Flooring - Other, Ceiling Fan(s)
- Level: Main
Heating
- Forced Air, Natural Gas
Cooling
- Central Air, Electric
Appliances
- Included: Microwave, Built-In Range, Down Draft, Dishwasher, Disposal, Dryer, Dual Flush Toilets, Exhaust Fan, Double Oven, Oven, Oven/Range - Gas, Oven/Range - Electric, Range Hood, Refrigerator, Six Burner Stove, Stainless Steel Appliance(s), Cooktop, Washer, Water Heater, Gas Water Heater
- Laundry: Main Level, Dryer In Unit, Washer In Unit
Features
- Attic, Soaking Tub, Bathroom - Tub Shower, Breakfast Area, Ceiling Fan(s), Crown Molding, Dining Area, Family Room Off Kitchen, Open Floorplan, Kitchen - Gourmet, Kitchen Island, Kitchen - Table Space, Pantry, Primary Bath(s), Recessed Lighting, Upgraded Countertops, Walk-In Closet(s), 2 Story Ceilings, Dry Wall
- Flooring: Carpet, Laminate, Luxury Vinyl
- Doors: French Doors, Double Entry
- Windows: Screens, Transom
- Basement: Connecting Stairway,Partial,Finished,Full,Heated,Improved,Interior Entry,Exterior Entry,Rear Entrance,Walk-Out Access
- Number of fireplaces: 1
- Fireplace features: Glass Doors, Gas/Propane
Interior area
- Total structure area: 4,400
- Total interior livable area: 4,400 sqft
- Finished area above ground: 2,900
- Finished area below ground: 1,500
Property
Parking
- Total spaces: 8
- Parking features: Garage Door Opener, Garage Faces Front, Inside Entrance, Attached, Driveway
- Attached garage spaces: 2
- Uncovered spaces: 6
- Details: Garage Sqft: 450
Accessibility
- Accessibility features: Accessible Hallway(s)
Features
- Levels: Two
- Stories: 2
- Patio & porch: Porch, Enclosed, Deck
- Exterior features: Lighting, Extensive Hardscape, Flood Lights, Other
- Pool features: None
- Has spa: Yes
- Spa features: Bath, Private, Hot Tub
- Fencing: Privacy
- Has view: Yes
- View description: Garden, Trees/Woods
Lot
- Size: 0.39 Acres
- Features: Backs to Trees, Cul-De-Sac, Front Yard, Rear Yard, Secluded
Details
- Additional structures: Above Grade, Below Grade, Outbuilding
- Parcel number: 1301337041
- Zoning: R3
- Special conditions: Standard
- Other equipment: See Remarks
Construction
Type & style
- Home type: SingleFamily
- Architectural style: Colonial
- Property subtype: Single Family Residence
Materials
- Mixed
- Foundation: Concrete Perimeter
- Roof: Architectural Shingle
Condition
- Very Good
- New construction: No
- Year built: 2003
Utilities & green energy
- Electric: 200+ Amp Service
- Sewer: Public Sewer
- Water: Public
- Utilities for property: Natural Gas Available, Underground Utilities
Community & HOA
Community
- Subdivision: None Available
HOA
- Has HOA: No
Location
- Region: Joppa
Financial & listing details
- Price per square foot: $134/sqft
- Tax assessed value: $464,200
- Annual tax amount: $4,741
- Date on market: 7/24/2025
- Listing agreement: Exclusive Right To Sell
- Listing terms: FHA,Conventional,Cash,VA Loan
- Ownership: Fee Simple
Price history
| Date | Event | Price |
|---|---|---|
| 9/29/2025 | Sold | $590,000+5.4%$134/sqft |
Source:  Bright MLS #MDHR2045284 Report a problem Bright MLS #MDHR2045284 Report a problem | ||
| 7/31/2025 | Pending sale | $560,000$127/sqft |
Source: Bright MLS #MDHR2045284 Report a problem | ||
| 7/30/2025 | Listing removed | $560,000$127/sqft |
Source: Bright MLS #MDHR2045284 Report a problem | ||
| 7/25/2025 | Listed for sale | $560,000+34.9%$127/sqft |
Source: Bright MLS #MDHR2045284 Report a problem | ||
| 11/28/2018 | Sold | $415,000+51.2%$94/sqft |
Source: Agent Provided Report a problem | ||
| 9/30/2003 | Sold | $274,518$62/sqft |
Source: Public Record Report a problem | ||
Public tax history
| Year | Property taxes | Tax assessment |
|---|---|---|
| 2025 | $4,939 +4.2% | $464,200 +6.7% |
| 2024 | $4,741 +5.1% | $435,000 +5.1% |
| 2023 | $4,511 +5.4% | $413,933 -4.8% |
| 2022 | $4,282 +1.1% | $435,000 +17% |
| 2021 | $4,235 -1.3% | $371,800 |
| 2020 | $4,291 | $371,800 |
| 2019 | $4,291 -8.2% | $371,800 -8.2% |
| 2018 | $4,676 | $405,200 |
| 2017 | $4,676 +3240% | $405,200 +4.1% |
| 2016 | $140 | $389,200 +2.1% |
| 2015 | $140 -96.8% | $381,200 +1.4% |
| 2014 | $4,323 | $376,067 +1.4% |
| 2013 | -- | $370,933 +1.4% |
| 2012 | -- | $365,800 |
| 2011 | -- | $365,800 |
| 2010 | -- | $365,800 -21.2% |
| 2009 | -- | $464,210 +13.9% |
| 2008 | -- | $407,422 +16.2% |
| 2007 | -- | $350,636 +19.3% |
| 2006 | -- | $293,850 +5.2% |
| 2005 | -- | $279,332 +5.5% |
| 2004 | -- | $264,816 +561.2% |
| 2003 | -- | $40,050 +4.9% |
| 2002 | -- | $38,176 |
Find assessor info on the county website
Neighborhood: 21085
Nearby homes
- $418,3003 bd3 ba1.9k sqft453 Foster Branch Rd, Joppa, MD 21085Off Market
- $506,600-- bd2 ba2.5k sqft455 Foster Branch Rd, Joppa, MD 21085Off Market
- $682,7005 bd4 ba4.8k sqft445 Foster Branch Rd, Joppa, MD 21085Off Market
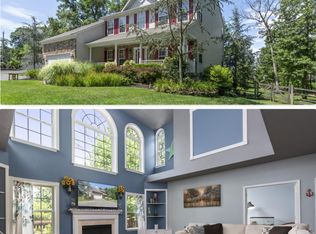
- $439,6004 bd2 ba2k sqft457 Foster Branch Rd, Joppa, MD 21085Off Market
- $403,100-- bd2 ba1.1k sqft430 Gilmor Rd, Joppa, MD 21085Off Market
- $363,0003 bd2 ba1.7k sqft439 Haslett Rd, Joppa, MD 21085Sold
- $391,1004 bd4 ba2.2k sqft441 Haslett Rd, Joppa, MD 21085Off Market
- $132,600-- bd1 ba924 sqft424 Foster Branch Rd, Joppa, MD 21085Off Market
Nearby schools
GreatSchools rating
- 7/10Riverside Elementary SchoolGrades: PK-5Distance: 0.9 mi
- 3/10Magnolia Middle SchoolGrades: 6-8Distance: 1 mi
- 4/10Joppatowne High SchoolGrades: 9-12Distance: 0.3 mi
Schools provided by the listing agent
- Elementary: Riverside
- Middle: Magnolia
- High: Joppatowne
- District: Harford County Public Schools
Source: Bright MLS. This data may not be complete. We recommend contacting the local school district to confirm school assignments for this home.
Get a cash offer in 3 minutes
Find out how much your home could sell for in as little as 3 minutes with a no-obligation cash offer.
Estimated market value
$589,400
Get a cash offer in 3 minutes
Find out how much your home could sell for in as little as 3 minutes with a no-obligation cash offer.
Estimated market value
$589,400
- Maryland
- Harford County
- Joppa
- 21085
- 451 Foster Branch Rd
