This stunning 2014-built half-duplex, thoughtfully set back from the road for privacy, exudes single-family charm in a townhome setting. The inviting, light-filled open floor plan is perfect for relaxing or entertaining. At its heart is a gorgeous kitchen with granite countertops, a central island, and stainless steel appliances, flowing into a cozy living room and elegant dining area. A slider leads to a recently refinished, low-maintenance deck overlooking a private yard with a brick patio below—an outdoor oasis enhanced by included lawn care. Spacious bedrooms feature ample closets, with a primary suite boasting a walk-in. Additional perks include a walkout basement ready to finish, a generator hookup, and a walk-up attic for storage.
Sold for $630,000
$630,000
451 Foundry St #B, North Easton, MA 02356
3beds
1,854sqft
Condex, Townhouse
Built in 2014
-- sqft lot
$685,100 Zestimate®
$340/sqft
$4,059 Estimated rent
Home value
$685,100
$623,000 - $754,000
$4,059/mo
Zestimate® history
Owner options
List your home for rent
$4,059/mo
Rent Zestimate®
Find your next renter with Zillow Rental Manager. Plus, with online applications, you can quickly screen prospective tenants – for free.
$4,059/mo
Rent Zestimate®
Refinance and save
$3,770/mo
Est. payment
Refinancing to a lower rate could help reduce your monthly payments and save thousands over the life of the loan.
$3,770/mo
Est. payment
Explore your selling options
Work with a Zillow partner agent
Leverage their expertise and Zillow's premium Showcase listings to get your home seen by more buyers.
Get startedList with your own agent
Get your home in front of millions of buyers by listing it on Zillow.
Learn how to do itSell it yourself
Take full control of how buyers see your home on Zillow by listing For Sale by Owner (FSBO).
List your homeWhat's special
Zillow last checked:
Listing updated:
Listed by:
Isobel Wilson 508-269-0509,
Bella Real Estate 508-269-0509,
Kristin Giallousis 781-640-1444
Bought with:
ChangBae Son
Premier Realty Group - Lexington
Source: MLS PIN,MLS#: 73309423
Facts & features
Interior
Bedrooms & bathrooms
- Bedrooms: 3
- Bathrooms: 3
- Full bathrooms: 2
- 1/2 bathrooms: 1
Primary bedroom
- Features: Bathroom - Full, Walk-In Closet(s), Flooring - Wall to Wall Carpet
- Level: Second
- Area: 266
- Dimensions: 19 x 14
Bedroom 2
- Features: Closet, Flooring - Wall to Wall Carpet
- Level: Second
- Area: 169
- Dimensions: 13 x 13
Bedroom 3
- Features: Closet, Flooring - Wall to Wall Carpet
- Level: Second
- Area: 169
- Dimensions: 13 x 13
Primary bathroom
- Features: Yes
Bathroom 1
- Level: First
Bathroom 2
- Level: Second
Bathroom 3
- Level: Second
Dining room
- Features: Flooring - Hardwood, French Doors, Deck - Exterior, Exterior Access, Open Floorplan, Lighting - Pendant
- Level: First
- Area: 143
- Dimensions: 13 x 11
Kitchen
- Features: Flooring - Hardwood, Countertops - Stone/Granite/Solid, Kitchen Island, Open Floorplan, Stainless Steel Appliances
- Level: Main,First
- Area: 165
- Dimensions: 15 x 11
Living room
- Features: Flooring - Hardwood, Open Floorplan
- Level: First
- Area: 322
- Dimensions: 23 x 14
Heating
- Forced Air, Natural Gas
Cooling
- Central Air
Appliances
- Included: Range, Dishwasher, Microwave, Refrigerator, Washer, Dryer
- Laundry: First Floor, In Unit
Features
- Walk-up Attic
- Has basement: Yes
- Has fireplace: No
Interior area
- Total structure area: 1,854
- Total interior livable area: 1,854 sqft
Property
Parking
- Total spaces: 4
- Parking features: Attached, Off Street
- Attached garage spaces: 1
- Uncovered spaces: 3
Features
- Patio & porch: Porch, Deck - Composite, Patio
- Exterior features: Porch, Deck - Composite, Patio, Professional Landscaping, Sprinkler System
Details
- Parcel number: 4970993
- Zoning: .
Construction
Type & style
- Home type: Townhouse
- Property subtype: Condex, Townhouse
Condition
- Year built: 2014
Utilities & green energy
- Sewer: Private Sewer
- Water: Public
Community & HOA
Community
- Features: Shopping, Medical Facility, Conservation Area, Highway Access, Public School, University
HOA
- Services included: Insurance, Maintenance Grounds, Snow Removal, Reserve Funds
- HOA fee: $555 monthly
Location
- Region: North Easton
Financial & listing details
- Price per square foot: $340/sqft
- Tax assessed value: $528,100
- Annual tax amount: $7,050
- Date on market: 11/22/2025
- Listing terms: Contract
- Exclusions: Personal Property & Living Room Sconces
Price history
| Date | Event | Price |
|---|---|---|
| 1/27/2025 | Sold | $630,000-2.9%$340/sqft |
Source: MLS PIN #73309423 Report a problem | ||
| 12/30/2024 | Contingent | $649,000$350/sqft |
Source: MLS PIN #73309423 Report a problem | ||
| 12/2/2024 | Price change | $649,000-1.5%$350/sqft |
Source: MLS PIN #73309417 Report a problem | ||
| 11/4/2024 | Listed for sale | $659,000+40.5%$355/sqft |
Source: MLS PIN #73309417 Report a problem | ||
| 11/10/2020 | Sold | $469,000$253/sqft |
Source: Public Record Report a problem | ||
| 10/2/2020 | Pending sale | $469,000$253/sqft |
Source: Keller Williams Realty #72729489 Report a problem | ||
| 9/28/2020 | Price change | $469,000-2.1%$253/sqft |
Source: Keller Williams Realty #72729489 Report a problem | ||
| 9/17/2020 | Listed for sale | $479,000+4.2%$258/sqft |
Source: Keller Williams Realty #72728318 Report a problem | ||
| 5/9/2019 | Listing removed | $459,900$248/sqft |
Source: RE/MAX Executive Realty #72448041 Report a problem | ||
| 4/12/2019 | Price change | $459,900-4.2%$248/sqft |
Source: RE/MAX Executive Realty #72448041 Report a problem | ||
| 10/11/2018 | Listed for sale | $479,900$259/sqft |
Source: RE/MAX Executive Realty #72409022 Report a problem | ||
Public tax history
| Year | Property taxes | Tax assessment |
|---|---|---|
| 2025 | $6,948 -1.4% | $556,700 +5.4% |
| 2024 | $7,050 -4% | $528,100 +4.9% |
| 2023 | $7,345 +6.5% | $503,400 +12.4% |
| 2022 | $6,895 +4.1% | $448,000 +4.7% |
| 2021 | $6,624 -14.4% | $427,900 -15% |
| 2020 | $7,742 +4.1% | $503,400 +8% |
| 2019 | $7,439 +8.6% | $466,100 +10.3% |
| 2018 | $6,847 +7.3% | $422,400 +7.4% |
| 2017 | $6,379 | $393,300 |
Find assessor info on the county website
Neighborhood: 02356
Nearby homes
- $--4 Acres451 Foundry St, North Easton, MA 02356Off Market
- $685,0003 bd3 ba2.1k sqft451 Foundry St UNIT B, Easton, MA 02356Off Market
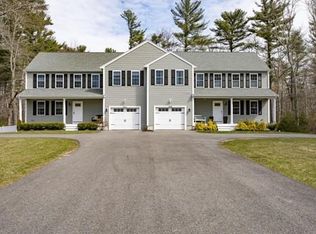
- $946,400-- bd-- ba-- sqft459 Foundry St, North Easton, MA 02356Off Market
- $520,9002 bd1 ba1k sqft455 Foundry St, North Easton, MA 02356Off Market
- $240,600-- bd-- ba-- sqft448 Foundry St, North Easton, MA 02356Off Market
- $348,2001 bd1 ba1.1k sqft38 Greenwood Village St, North Easton, MA 02356Off Market
- $541,3001.48 Acres464 Foundry St, North Easton, MA 02356Off Market
- $839,1005 bd2 ba2.4k sqft460 Foundry St, North Easton, MA 02356Off Market
Nearby schools
GreatSchools rating
- 7/10H H Richardson SchoolGrades: 3-5Distance: 2.4 mi
- 9/10Easton Middle SchoolGrades: 6-8Distance: 2.5 mi
- 9/10Oliver Ames High SchoolGrades: 9-12Distance: 2.3 mi
Schools provided by the listing agent
- Elementary: Blanche Ames
- Middle: Ems
- High: Oliver Ames
Source: MLS PIN. This data may not be complete. We recommend contacting the local school district to confirm school assignments for this home.
Get a cash offer in 3 minutes
Find out how much your home could sell for in as little as 3 minutes with a no-obligation cash offer.
Estimated market value
$685,100
Get a cash offer in 3 minutes
Find out how much your home could sell for in as little as 3 minutes with a no-obligation cash offer.
Estimated market value
$685,100
- Massachusetts
- Bristol County
- Easton
- 02356
- 451 Foundry St Unit B
Nearby cities
Nearby zip codes
Other Easton Topics
