Skip main navigation
Off market
  • $2,778,600

    451 Four Lakes Dr, Gibsonia, PA 15044

    7beds
    9,500sqft
    SingleFamily
    Built in 2000
    1.9 Acres Lot
    $2,778,600 Zestimate®
    $292/sqft
    $4,173 Estimated rent

    Home value

    $2,778,600

    $2.45M - $3.22M

    $4,173/mo

    Zestimate® history
    Loading
    Loading...

    Owner options

    List your home for rent

    $4,173/mo

    Rent Zestimate®

    Find your next renter with Zillow Rental Manager. Plus, with online applications, you can quickly screen prospective tenants – for free.

    Learn more

    $4,173/mo

    Rent Zestimate®

    Refinance and save

    $17,547/mo

    Est. payment

    Refinancing to a lower rate could help reduce your monthly payments and save thousands over the life of the loan.

    See today's rates

    $17,547/mo

    Est. payment

    Explore your selling options

    Work with a Zillow partner agent

    Leverage their expertise and Zillow's premium Showcase listings to get your home seen by more buyers.

    Get started

    List with your own agent

    Get your home in front of millions of buyers by listing it on Zillow.

    Learn how to do it

    Sell it yourself

    Take full control of how buyers see your home on Zillow by listing For Sale by Owner (FSBO).

    List your home

    What's special

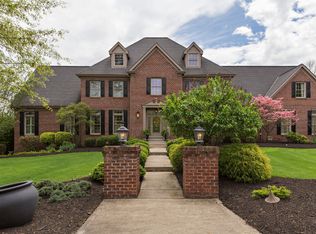
    Welcome to 451 Four Lakes Drive! Exquisite 7 bedroom, 7 and a half bath estate home with 4 car attached garage set on a meticulously manicured 1.9 acre lot with sports court, putting green and expansive patios overlooking Treedale Golf Course! This magnificent home offers unsurpassed quality and craftsmanship elevated beyond standard luxury. Impressive high end finishes and appliances are found through-out this spectacular home. The grand foyer with beautiful hardwood floors and stunning staircase opens to the formal living room and dining room. The gorgeous gourmet kitchen is absolutely breathtaking with custom designed cabinetry, granite counter tops, hardwood floors, extensive ornate molding, top of the line appliances and a delightful breakfast room flanked by windows. It is suited for royalty. The spacious family room hosts a coffered ceiling, raised hearth brick fireplace with stately mantel and glass doors leading to the covered rear deck. The charming powder room is located off the back staircase. The handsome first floor den is highlighted by full wall judges paneling, boxed beamed ceiling and a box bay window with window seat. An in-law suite with full bath & large laundry room complete the first floor. The second floor hosts a magnificent master suite with vaulted ceiling, stunning chandelier, sitting area and walls of windows overlooking the back yard and golf course. The luxurious master bath boasts his and her vanities, dramatic vaulted ceiling with skylights, glass enclosed custom tiled shower and relaxing whirlpool tub. The expansive walk-in closet offers custom built-ins and opens to a second laundry room. Four additional spacious and bright bedrooms and three full baths are located on the second level. The third floor offers a private bedroom suite with full bath. The expansive lower level features a game room with extensive wet bar, a media room with stone fireplace, custom built-ins and glass doors leading to the lower level patio, a 14x14 exercise room and full bath with steam shower. A Gorgeous Majestic Home! Impressive high end finishes and appliances through-out this spectacular home. Kitchen appliances: 30In Thermadore built-in refrigerator. 30in Thermadore built-in freezer. 48In Thermadore six burner gas range with griddle and Pro Grand Steam oven and warming drawer. 24 in Thermadore Sapphire dishwasher and additional Fisher Paykel two drawer built-in dishwasher. Thermadore Built-In Drawer Microwave. Thermadore 24inch Under counter Double Drawer Refrigerator. Jenn Air Ice Maker. Gorgeous HW floors, extensive crown moldings, custom tiled showers, Whole house speaker system and more. Located in Treesdale Golf course community with irresistible amenities: Community center, Pool, Water slides, Fitness Center, Party Rooms, Tennis and basketball courts, baseball fields, walking trails and monthly activities for all ages.

    This property is off market, which means it's not currently listed for sale or rent on Zillow. This may be different from what's available on other websites or public sources.

    Facts & features

    Interior

    Bedrooms & bathrooms
    • Bedrooms: 7
    • Bathrooms: 8
    • Full bathrooms: 7
    • 1/2 bathrooms: 1
    Heating
    • Baseboard, Forced air, Heat pump, Gas
    Cooling
    • Central
    Appliances
    • Included: Dishwasher, Dryer, Freezer, Garbage disposal, Microwave, Range / Oven, Refrigerator, Washer
    Features
    • Flooring: Tile, Carpet, Hardwood
    • Basement: Finished
    • Has fireplace: Yes
    Interior area
    • Total interior livable area: 9,500 sqft

    Property

    Parking
    • Total spaces: 4
    • Parking features: Garage - Attached
    Features
    • Exterior features: Brick
    • Has view: Yes
    • View description: Park
    Lot
    • Size: 1.9 Acres
    Details
    • Parcel number: 010S14A6080000

    Construction

    Type & style
    • Home type: SingleFamily
    Materials
    • Roof: Asphalt
    Condition
    • Year built: 2000

    Community & HOA

    Community
    • Features: Fitness Center
    HOA
    • Has HOA: Yes
    • HOA fee: $70 monthly
    Location
    • Region: Gibsonia

    Financial & listing details

    • Price per square foot: $292/sqft
    • Tax assessed value: $105,950
    • Annual tax amount: $14,979
    • Inclusions: Dishwasher, Window Treatments, Refrigerator, Washer/Dryer, Auto Door on Garage, Pantry, Disposal, Microwave Oven, Security System, Gas Cook Top, Kitchen Island, Convection Oven, Jet Spray Tub, Wet Bar

    Price history

    DateEventPrice
    2/28/2019Sold$1,750,000-7.4%$184/sqft
    Source: WPMLS #1335013 Report a problem
    9/11/2018Price change$1,890,000-4.9%$199/sqft
    Source: Howard Hanna - Cranberry #1335013 Report a problem
    5/2/2018Price change$1,987,000-9.7%$209/sqft
    Source: Howard Hanna - Cranberry #1335013 Report a problem
    10/8/2017Listed for sale$2,200,000$232/sqft
    Source: Howard Hanna - Cranberry #1306857 Report a problem

    Public tax history

    YearProperty taxesTax assessment
    2025$14,979 +0.7%$105,950
    2024$14,873 +2.5%$105,950
    2023$14,505 +3.1%$105,950
    2022$14,065 +3.4%$105,950 +3.4%
    2021$13,599 $102,440
    2020$13,599 +31.6%$102,440
    2019$10,330 -22.7%$102,440
    2018$13,356 +315.5%$102,440
    2017$3,214 -9.1%$102,440
    2016$3,536 +70.2%$102,440
    2015$2,077 $102,440
    2014$2,077 $102,440
    2013$2,077 +5.1%$102,440
    2012$1,977 $102,440
    2011$1,977 $102,440
    2010$1,977 $102,440
    2009$1,977 +5%$102,440 +33.3%
    2008$1,882 +11.1%$76,831
    2007$1,694 $76,831
    2006$1,694 -32.2%$76,831
    2005$2,497 -72.7%$76,831
    2004$9,143 +301.6%$76,831
    2003$2,277 $76,831
    2002$2,277 +11.3%$76,831
    2000$2,046 $76,831
    Find assessor info on the county website

    Neighborhood: 15044

    Nearby schools

    GreatSchools rating
    Schools provided by the listing agent
    • District: Mars Area

    Source: The MLS. This data may not be complete. We recommend contacting the local school district to confirm school assignments for this home.

    Sell for more on Zillow
    Get a Zillow Showcase℠ listing at no additional cost and you could sell for .
    $2,778,600
    2% more
    +$55,572
    With Zillow Showcase(estimated)
    $2,834,172