Skip main navigation
Off market
  • $205,000

    451 Garden St, Kendallville, IN 46755

    4beds
    1,546sqft
    SingleFamily
    Built in 1918
    6,198 Square Feet Lot
    $205,000 Zestimate®
    $133/sqft
    $1,705 Estimated rent

    Home value

    $205,000

    $191,000 - $219,000

    $1,705/mo

    Zestimate® history
    Loading
    Loading...

    Owner options

    List your home for rent

    $1,705/mo

    Rent Zestimate®

    Find your next renter with Zillow Rental Manager. Plus, with online applications, you can quickly screen prospective tenants – for free.

    Learn more

    $1,705/mo

    Rent Zestimate®

    Refinance and save

    $1,307/mo

    Est. payment

    Refinancing to a lower rate could help reduce your monthly payments and save thousands over the life of the loan.

    See today's rates

    $1,307/mo

    Est. payment

    Explore your selling options

    Work with a Zillow partner agent

    Leverage their expertise and Zillow's premium Showcase listings to get your home seen by more buyers.

    Get started

    List with your own agent

    Get your home in front of millions of buyers by listing it on Zillow.

    Learn how to do it

    Sell it yourself

    Take full control of how buyers see your home on Zillow by listing For Sale by Owner (FSBO).

    List your home

    What's special

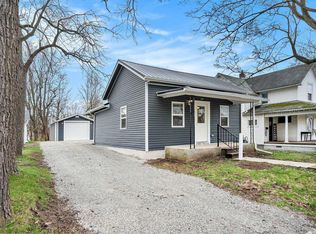
    Beautiful older vinyl sided totally remodeled home located in fantastic location within walking distance to schools, YMCA, Library & Bixler Lake! All interior walls newly Spanish laced. New bamboo, plush carpet, wood & wood laminate flooring throughout. Main level bedroom boasts large original working natural wood pocket door! Family room has French doors & gorgeous antique leaded glass widow above front picture window. Wonderfully updated kitchen & bathrooms with all new fixtures! Wow--6 walk-in closets & 6 ceiling fans with lights are contained in this amazing home! Main level laundry, nice clean, dry basement & welcoming covered front porch, back deck & fire pit complete this package! All appliances & many of the furnishings will remain with the sale of the home! Features: Bamboo floors in kitchen, dining room & half bathroom, new wood laminate floor in upper full bathroom, new plush carpet in living room, family room & main level bedroom boasts a natural wood pocket door. Beautiful tiled backsplash at kitchen countertops. Lazy Susan in kitchen cabinets. Sliding back doors have built-in slim shades to back deck. Concrete slab breakfast bar includes large double sink with disposal, overhead lighting & pan hanging hooks. Newly carpeted living room, family room & main floor bedroom; all have hardwood floors underneath. All walls Spanish Laced throughout home except one charming natural wood wall in living room! Crown molding in living room, family room & main level bedroom. Walk-in closets in living room, main level bedroom, all 3 upper level bedrooms & upstairs hall. Ceiling fans with lights in dining room, living room, family room & all 3 upper level bedrooms. Picture & leaded glass window, plus French doors in family room. Painted wood floors in all 3 upper level bedrooms, stairway & hallway. Ceramic tile floor, natural woodwork & mirrored wall in 6'X5' front foyer. 21'X9' covered front porch that boasts wood flooring & pillars, vinyl siding exterior, concrete block foundation, large 45 gallon hot water heater, gas forced air furnace, workbench, stone fire pit, 16'X12' deck with attic access above. Door from outside at driveway goes directly to basement. New: Electrical wiring with 100 amp electric panel, plumbing, windows that you clean from inside, insulated walls & attic, flooring, totally updated kitchen & bathrooms, paint, tan plush carpet in LR, FR, and main floor bedroom with hardwood floors underneath. 1 YEAR BUYER PREFERRED WARRANTY INCLUDED!

    This property is off market, which means it's not currently listed for sale or rent on Zillow. This may be different from what's available on other websites or public sources.

    Facts & features

    Interior

    Bedrooms & bathrooms
    • Bedrooms: 4
    • Bathrooms: 2
    • Full bathrooms: 1
    • 1/2 bathrooms: 1
    • Main level bathrooms: 1
    Heating
    • Forced air, Electric, Gas
    Appliances
    • Included: Dishwasher, Dryer, Microwave, Range / Oven, Refrigerator, Washer
    • Laundry: Electric Dryer Hookup, Main Level
    Features
    • Ceiling Fan(s), Breakfast Bar, Walk-In Closet(s), Laminate Counters, Eat-in Kitchen, Crown Molding, Entrance Foyer, Tub/Shower Combination, Ceiling-9+, Natural Woodwork, Custom Cabinetry, Countertops-Concrete
    • Flooring: Tile, Other, Carpet, Hardwood, Laminate
    • Doors: Storm Door(s), Pocket Doors
    • Windows: Double Pane Windows, Window Treatments
    • Basement: Unfinished
    • Attic: Storage
    Interior area
    • Structure area source: Public Records
    • Total interior livable area: 1,546 sqft
    • Finished area below ground: 0

    Property

    Features
    • Patio & porch: Deck Open, Porch Covered, Porch Open
    • Exterior features: Vinyl
    • On waterfront: Yes
    • Waterfront features: Beach Access
    • Body of water: Bixler Lake
    Lot
    • Size: 6,198 Square Feet
    • Topography: Level
    Details
    • Additional structures: Workshop
    • Parcel number: 570733230072000020
    • Other equipment: Dehumidifier

    Construction

    Type & style
    • Home type: SingleFamily
    • Architectural style: Two Story, Traditional
    Materials
    • Frame
    • Foundation: Crawl/Raised
    • Roof: Asphalt
    Condition
    • Year built: 1918

    Utilities & green energy

    • Gas: Gas
    • Sewer: Public Sewer
    • Water: City
    • Utilities for property: Cable Available
    Green energy
    • Energy efficient items: Insulation, Appliances

    Community & HOA

    Community
    • Security: Smoke Detector(s), Carbon Monoxide Detector(s)
    Location
    • Region: Kendallville

    Financial & listing details

    • Price per square foot: $133/sqft
    • Tax assessed value: $154,200
    • Annual tax amount: $1,324
    • Road surface type: Paved

    Price history

    DateEventPrice
    10/1/2019Listing removed$119,900$78/sqft
    Source: Treehouse Real Estate Inc #201936860 Report a problem
    8/23/2019Listed for sale$119,900+3.5%$78/sqft
    Source: Treehouse Real Estate Inc #201936860 Report a problem
    12/21/2017Listing removed$115,900$75/sqft
    Source: Hosler Realty Inc - Kendallville #201741436 Report a problem
    9/6/2017Listed for sale$115,900+3.5%$75/sqft
    Source: Hosler Realty Inc - Kendallville #201741436 Report a problem
    5/2/2015Listing removed$112,000$72/sqft
    Source: CENTURY 21 Bradley Realty, Inc. #201452691 Report a problem
    2/28/2015Price change$112,000-6.7%$72/sqft
    Source: CENTURY 21 Bradley Realty, Inc. #201452691 Report a problem
    12/18/2014Listed for sale$120,000+380%$78/sqft
    Source: CENTURY 21 Bradley Realty, Inc. #201452691 Report a problem
    5/24/2010Sold$25,000$16/sqft
    Source: Agent Provided Report a problem

    Public tax history

    YearProperty taxesTax assessment
    2025$1,324 +23.5%$154,200 +1.2%
    2024$1,073 -3%$152,300 +13.6%
    2023$1,106 +16.5%$134,100 +1.9%
    2022$949 +21%$131,600 +12%
    2021$785 +3.4%$117,500 +11.1%
    2020$759 -65.7%$105,800 +4%
    2019$2,214 +11%$101,700 -3.2%
    2018$1,995 -1.2%$105,100 +5.6%
    2017$2,019 +149.9%$99,500 -1.2%
    2016$808 +100.7%$100,700 +43%
    2014$402 -1.9%$70,400 -1%
    2013$410 +10.9%$71,100 +4.4%
    2012$370 -5.5%$68,100 -2.7%
    2011$392 -6.7%$70,000 +0.9%
    2010$420 -70.7%$69,400 -3.1%
    2009$1,432 -12.1%$71,600 +0.7%
    2007$1,630 $71,100 +14.3%
    2006-- $62,200 +0.8%
    2005-- $61,700
    Find assessor info on the county website

    Neighborhood: 46755

    Nearby schools

    GreatSchools rating
    Schools provided by the listing agent
    • Elementary: South Side
    • Middle: East Noble
    • High: East Noble
    • District: East Noble Schools

    Source: The MLS. This data may not be complete. We recommend contacting the local school district to confirm school assignments for this home.

    Get pre-qualified for a loan
    At Zillow Home Loans, we can pre-qualify you in as little as 5 minutes with no impact to your credit score.

    An equal housing lender. NMLS #10287.