Skip main navigation
Off market
  • $519,700

    451 Glenmont Ave, Columbus, OH 43214

    4beds
    1,649sqft
    SingleFamily
    Built in 1925
    0.44 Acres Lot
    $519,700 Zestimate®
    $315/sqft
    $2,777 Estimated rent

    Home value

    $519,700

    $478,000 - $566,000

    $2,777/mo

    Zestimate® history
    Loading
    Loading...

    Owner options

    List your home for rent

    $2,777/mo

    Rent Zestimate®

    Find your next renter with Zillow Rental Manager. Plus, with online applications, you can quickly screen prospective tenants – for free.

    Learn more

    $2,777/mo

    Rent Zestimate®

    Refinance and save

    $3,483/mo

    Est. payment

    Refinancing to a lower rate could help reduce your monthly payments and save thousands over the life of the loan.

    See today's rates

    $3,483/mo

    Est. payment

    Explore your selling options

    Work with a Zillow partner agent

    Leverage their expertise and Zillow's premium Showcase listings to get your home seen by more buyers.

    Get started

    List with your own agent

    Get your home in front of millions of buyers by listing it on Zillow.

    Learn how to do it

    Sell it yourself

    Take full control of how buyers see your home on Zillow by listing For Sale by Owner (FSBO).

    List your home

    What's special

    Listing agent: Sue Lusk-Gleich, Call 614-888-6100 for information. Live with character in this 4 bedroom, 2 bath, 1649 square foot Clintonville home.  Make the décor yours and highlight the fantastic details, hardwood floors and great bones with this 2 story beauty. The enclosed front porch extends the seasons and the living space of the home.  Once inside you’ll discover a beautiful series of original Craftsman windows with the perfect window seat to retreat to. Grab a book from the built-in shelves.  Two windows frame the decorative fireplace with ceramic tile hearth and wood mantel. A built-in wall of cabinets will store the most extensive china collection in the formal dining room.  The kitchen and eating area are attached and have vinyl flooring for quick and easy cleanup. The Kenmore refrigerator, GE dishwasher & stove with double oven stay.  You’ll appreciate the convenience of a built-in cutting board and the pantry storage.  There is built-in shelving above and below the eating area window, waiting for your favorite accent pieces. There are two bedrooms on the main level and two on the upper level.  Both main level bedrooms have carpet over hardwood and painted woodwork.  The first bedroom has built-in shoe storage with a large closet and extra storage for the shopper in the family.  The second bedroom has a built-in wall air conditioning unit. The main full bath has a ceramic floor, vanity with porcelain sink and tub with ceramic tile surround and built-in storage for extra space. The laundry room is conveniently located on the main floor with a second full bathroom.  The washer and dryer will stay as will the shelving above. There is a vanity and sink, tub and shower and commode in this bathroom as well. The third and fourth bedroom are located on the upper level.  Both have carpet over hardwood and sloped ceilings.  The third bedroom has natural woodwork and the fourth bedroom offers walls of storage closets. If you prefer to have your laundry room in the basement, a laundry chute delivery system and hookup is available.  Glass block windows have been installed and you’ll find a storage area as well. Outside, a 2 car detached garage is located on the 241 foot deep lot. There is plenty of space in the huge backyard for two or four feet to romp and play. Walk to restaurants, coffee shops, parks, bike paths, schools and many other great Clintonville amenities! Welcome home, come and make it yours! 

    This property is not currently displayed as for sale or rent on Zillow. This may be different from what's on other websites or public sources.
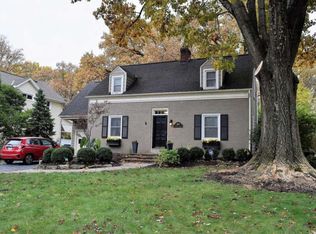
    Facts & features

    Interior

    Bedrooms & bathrooms
    • Bedrooms: 4
    • Bathrooms: 2
    • Full bathrooms: 2
    Heating
    • Other
    Cooling
    • Central
    Features
    • Basement: Partially finished
    • Has fireplace: Yes
    Interior area
    • Total interior livable area: 1,649 sqft

    Property

    Parking
    • Parking features: Garage - Detached
    Features
    • Exterior features: Other, Wood
    Lot
    • Size: 0.44 Acres
    Details
    • Parcel number: 01007201800

    Construction

    Type & style
    • Home type: SingleFamily
    • Architectural style: Conventional
    Materials
    • Wood
    Condition
    • Year built: 1925

    Community & HOA

    Location
    • Region: Columbus

    Financial & listing details

    • Price per square foot: $315/sqft
    • Tax assessed value: $376,500
    • Annual tax amount: $5,914

    Price history

    DateEventPrice
    8/24/2011Sold$185,000-2.6%$112/sqft
    Source: Public Record Report a problem
    7/2/2011Price change$189,900-5%$115/sqft
    Source: Ronnie V Hobelman #211021513 Report a problem
    6/18/2011Listed for sale$199,900$121/sqft
    Source: Ronnie V Hobelman #211021513 Report a problem

    Public tax history

    YearProperty taxesTax assessment
    2024$5,914 +2.9%$131,780 +1.6%
    2023$5,746 -14.4%$129,680 +0.2%
    2022$6,715 -0.2%$129,470
    2021$6,727 -0.1%$129,470
    2020$6,736 +12.3%$129,470 +31%
    2019$5,997 +0.2%$98,850
    2018$5,984 $98,850
    2017$5,984 +26.2%$98,850 +38.1%
    2016$4,742 +10.2%$71,580
    2015$4,304 $71,580
    2014$4,304 +112.3%$71,580 +5%
    2013$2,027 -40.3%$68,180 +1.6%
    2011$3,397 +2%$67,130 -2.6%
    2010$3,330 +6.4%$68,915
    2008$3,129 +18.7%$68,915
    2007$2,636 -12.4%--
    2006$3,009 +4.2%--
    2005$2,887 +12.3%--
    2004$2,572 +20.1%--
    2003$2,140 +0.4%--
    2002$2,132 +14.6%--
    2001$1,861 -0.5%--
    2000$1,870 --
    Find assessor info on the county website

    Neighborhood: Central Clintonville

    Nearby schools

    GreatSchools rating
    Schools provided by the listing agent
    • District: COLUMBUS

    Source: The MLS. This data may not be complete. We recommend contacting the local school district to confirm school assignments for this home.

    Get a cash offer in 3 minutes
    Find out how much your home could sell for in as little as 3 minutes with a no-obligation cash offer.
    Estimated market value
    $519,700
    Get a cash offer in 3 minutes
    Find out how much your home could sell for in as little as 3 minutes with a no-obligation cash offer.
    Estimated market value
    $519,700