Skip main navigation
Sold for $290,000
  • $290,000

    451 Golden Circle #105, Golden, CO 80401

    2beds
    800sqft
    Condominium
    Built in 1973
    -- sqft lot
    $275,100 Zestimate®
    $363/sqft
    $1,780 Estimated rent

    Home value

    $275,100

    $259,000 - $292,000

    $1,780/mo

    Zestimate® history
    Loading
    Loading...

    Owner options

    List your home for rent

    $1,780/mo

    Rent Zestimate®

    Find your next renter with Zillow Rental Manager. Plus, with online applications, you can quickly screen prospective tenants – for free.

    Learn more

    $1,780/mo

    Rent Zestimate®

    Refinance and save

    $2,155/mo

    Est. payment

    Refinancing to a lower rate could help reduce your monthly payments and save thousands over the life of the loan.

    See today's rates

    $2,155/mo

    Est. payment

    Explore your selling options

    Work with a Zillow partner agent

    Leverage their expertise and Zillow's premium Showcase listings to get your home seen by more buyers.

    Get started

    List with your own agent

    Get your home in front of millions of buyers by listing it on Zillow.

    Learn how to do it

    Sell it yourself

    Take full control of how buyers see your home on Zillow by listing For Sale by Owner (FSBO).

    List your home

    What's special

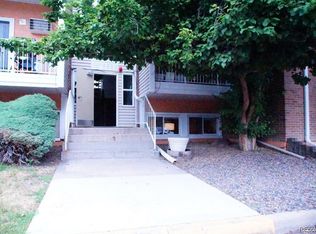
    Location! Location! Conveniently located & so close to charming downtown Golden, Colorado School of Mines, dining, shopping, hiking, biking, open space, trails, highways & light rail plus easy access to the mountains! This 2 bedroom, 1 bath condo with reserved parking (1 space) in Golden faces the greenbelt & has mountain views! There are so many amenities within the Golden Ridge community to enjoy! Spacious fitness facility plus large clubhouse featuring indoor/outdoor pool, hot tub, and sauna; game room with air hockey, foosball, billiards, and ping pong; meeting room, library, conversation areas, and media/relaxation area with TV. Outdoors, you'll find a pond, greenbelts, walking paths, a volleyball court, a basketball court, a dog run, and a community garden area. Light rail to downtown Denver to one of the many event centers and cultural activities. Once inside this home, you'll be greeted with lots of light and pretty mountain views. The kitchen offers 42" maple cabinetry, upgraded counters, a wine glass rack, and tile flooring. The appliances include a refrigerator, a new dishwasher, and a new smooth-top range/oven. Each bedroom shows off the mountain views and the primary bedroom has a large walk-in closet and a separate vanity/sink area. The bathroom features impressive designer tub/shower surround and tile flooring. This home also features a washer/dryer in the unit. The air conditioning window unit will be included in the sale and a carpet allowance will be provided to the Buyer and a carpet sample can be viewed inside the home.

    Zillow last checked:

    Listing updated:

    Listed by:

    Heidi Schaffnit 303-587-8844,

    RE/MAX Alliance

    Bought with:

    Dallas Dyer, 100080444

    Redfin Corporation

    Source: REcolorado as distributed by MLS GRID,MLS#: 7629962MLS Logo

    Facts & features

    Interior

    Bedrooms & bathrooms
    • Bedrooms: 2
    • Bathrooms: 1
    • Full bathrooms: 1
    • Main level bathrooms: 1
    • Main level bedrooms: 2
    Primary bedroom
    • Description: Mountain Views, Large Walk-In Closet, And 2nd Vanity Area
    • Level: Main
    Bedroom
    • Description: Mountain View And Large Closet
    • Level: Main
    Bathroom
    • Description: 2 Vanity Areas, Nearly New Tub/Shower Surround
    • Level: Main
    Dining room
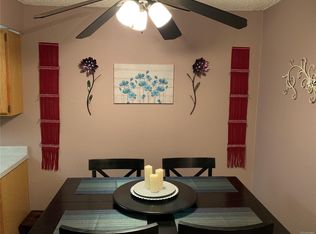
    • Description: Eating Space With Tile Floors
    • Level: Main
    Kitchen
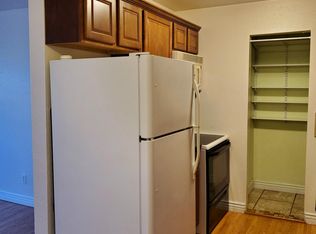
    • Description: 42" Maple Cabinets, Tile Floors, Upgraded Counters, Brand New Smooth-Top Range/Oven (Refrigerator & Dishwasher Also Included In Sale). Unit Also Has Washer/Dryer!
    • Level: Main
    Living room
    • Description: Mountain Views
    • Level: Main
    Heating
    • Baseboard, Hot Water
    Cooling
    • Air Conditioning-Room
    Appliances
    • Included: Dishwasher, Disposal, Dryer, Oven, Range, Refrigerator, Washer
    • Laundry: In Unit
    Features
    • High Speed Internet, Smoke Free
    • Flooring: Carpet, Tile
    • Windows: Double Pane Windows, Window Coverings
    • Has basement: No
    • Common walls with other units/homes: 2+ Common Walls
    Interior area
    • Total structure area: 800
    • Total interior livable area: 800 sqft
    • Finished area above ground: 800

    Property

    Parking
    • Total spaces: 1
    • Parking features: Asphalt
    • Details: Reserved Spaces: 1
    Features
    • Levels: One
    • Stories: 1
    • Entry location: Garden
    • Exterior features: Garden
    • Pool features: Indoor, Outdoor Pool
    • Has view: Yes
    • View description: Mountain(s)
    Details
    • Parcel number: 156278
    • Zoning: PUD
    • Special conditions: Standard

    Construction

    Type & style
    • Home type: Condo
    • Property subtype: Condominium
    • Attached to another structure: Yes
    Materials
    • Frame
    • Foundation: Slab
    • Roof: Composition
    Condition
    • Year built: 1973

    Utilities & green energy

    • Sewer: Public Sewer
    • Water: Public

    Community & HOA

    Community
    • Security: Carbon Monoxide Detector(s), Smoke Detector(s)
    • Subdivision: Golden Ridge
    HOA
    • Has HOA: Yes
    • Amenities included: Business Center, Clubhouse, Fitness Center, Garden Area, Laundry, Pool, Sauna, Spa/Hot Tub
    • Services included: Reserve Fund, Heat, Maintenance Grounds, Maintenance Structure, Recycling, Sewer, Snow Removal, Trash, Water
    • HOA fee: $468 monthly
    • HOA name: Golden Ridge/LCM Property Mgmt
    • HOA phone: 303-221-1117
    Location
    • Region: Golden

    Financial & listing details

    • Price per square foot: $363/sqft
    • Tax assessed value: $308,795
    • Annual tax amount: $1,394
    • Date on market: 5/30/2024
    • Listing terms: Cash,Conventional,VA Loan
    • Exclusions: Sellers Personal Property And Staging Furniture/Decor.
    • Ownership: Individual
    • Road surface type: Paved

    Price history

    DateEventPrice
    6/26/2024Sold$290,000-4.9%$363/sqft
    Source: REcolorado as distributed by MLS GRID #7629962 Report a problem
    6/13/2024Pending sale$305,000$381/sqft
    Source: REcolorado as distributed by MLS GRID #7629962 Report a problem
    5/30/2024Listed for sale$305,000+46.6%$381/sqft
    Source: REcolorado as distributed by MLS GRID #7629962 Report a problem
    7/9/2020Sold$208,000$260/sqft
    Source: Public Record Report a problem
    5/29/2020Pending sale$208,000$260/sqft
    Source: Re/max Alliance #6601288 Report a problem
    5/13/2020Price change$208,000-4.6%$260/sqft
    Source: Re/max Alliance #6601288 Report a problem
    4/8/2020Price change$218,000-4.4%$273/sqft
    Source: Re/max Alliance #6601288 Report a problem
    3/13/2020Price change$228,000-2.1%$285/sqft
    Source: Re/max Alliance #6601288 Report a problem
    3/4/2020Price change$233,000-2.1%$291/sqft
    Source: Re/max Alliance #6601288 Report a problem
    2/21/2020Listed for sale$238,000+167.7%$298/sqft
    Source: Re/max Alliance #6601288 Report a problem
    11/30/2009Sold$88,900-1.2%$111/sqft
    Source: Public Record Report a problem
    4/4/2006Sold$90,000+150%$113/sqft
    Source: Public Record Report a problem
    8/3/1994Sold$36,000$45/sqft
    Source: Public Record Report a problem

    Public tax history

    YearProperty taxesTax assessment
    2025$1,394 0%$19,300 +25.7%
    2024$1,394 +2.3%$15,348
    2023$1,363 -1.6%$15,348 -2.6%
    2022$1,385 +17%$15,761 -2.8%
    2021$1,184 $16,214 +16.4%
    2020$1,184 +1.4%$13,932
    2019$1,167 +13.9%$13,932 +17.4%
    2018$1,024 $11,865
    2017$1,024 +44.7%$11,865 +41.9%
    2016$708 $8,359
    2015$708 +21.7%$8,359 +28%
    2014$581 +2.9%$6,528
    2013$565 +2.2%$6,528 +1.6%
    2012$553 -0.6%$6,425
    2011$556 0%$6,425 -1.3%
    2010$556 -9.6%$6,510
    2009$615 +0.2%$6,510 -9.5%
    2008$614 -5.1%$7,190
    2007$647 0%$7,190 -4%
    2006$647 -9.5%$7,490 -7.3%
    2005$714 +9.6%$8,080
    2004$652 +19.2%$8,080
    2003$547 +1.6%$8,080 +21%
    2002$538 +5.3%$6,680 +15.8%
    2001$511 -1%$5,770
    2000$516 $5,770
    Find assessor info on the county website

    Neighborhood: 80401

    Nearby schools

    GreatSchools rating
    Schools provided by the listing agent
    • Elementary: Shelton
    • Middle: Bell
    • High: Golden
    • District: Jefferson County R-1

    Source: REcolorado as distributed by MLS GRID. This data may not be complete. We recommend contacting the local school district to confirm school assignments for this home.

    Get a cash offer in 3 minutes
    Find out how much your home could sell for in as little as 3 minutes with a no-obligation cash offer.
    Estimated market value
    $275,100
    Get a cash offer in 3 minutes
    Find out how much your home could sell for in as little as 3 minutes with a no-obligation cash offer.
    Estimated market value
    $275,100