Skip main navigation
Closed
  • $455,000

    451 Goodhue St, Saint Paul, MN 55102

    4beds
    2,363sqft
    Single Family Residence
    Built in 2021
    7,579 Square Feet Lot
    $466,000 Zestimate®
    $193/sqft
    $3,324 Estimated rent

    Home value

    $466,000

    $419,000 - $517,000

    $3,324/mo

    Zestimate® history
    Loading
    Loading...

    Owner options

    List your home for rent

    $3,324/mo

    Rent Zestimate®

    Find your next renter with Zillow Rental Manager. Plus, with online applications, you can quickly screen prospective tenants – for free.

    Learn more

    $3,324/mo

    Rent Zestimate®

    Refinance and save

    $2,892/mo

    Est. payment

    Refinancing to a lower rate could help reduce your monthly payments and save thousands over the life of the loan.

    See today's rates

    $2,892/mo

    Est. payment

    Explore your selling options

    Work with a Zillow partner agent

    Leverage their expertise and Zillow's premium Showcase listings to get your home seen by more buyers.

    Get started

    List with your own agent

    Get your home in front of millions of buyers by listing it on Zillow.

    Learn how to do it

    Sell it yourself

    Take full control of how buyers see your home on Zillow by listing For Sale by Owner (FSBO).

    List your home

    What's special

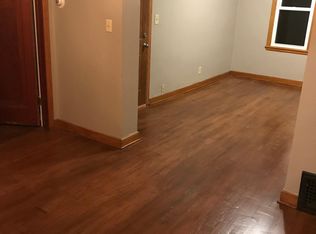
    Amazing opportunity to purchase like-new construction in the vibrant West Seventh neighborhood! Enter to a spacious Foyer with room to comfortably welcome guests and store coats. The Main Level offers an expansive living space with 9' ceilings, sun-filled spaces and open concept living for easy entertaining. The Kitchen is a chef's dream with excellent storage, ample counter top space, pantry, coffee bar station and sit-up peninsula for casual dining. Two Bedrooms center around a Full Bathroom - the Primary offering a walk-in closet, space for seating and connection to Full Bath. Lower Level offers incredible space for play, games, TV and entertainment. Two additional bedrooms surround a second Full Bathroom. Laundry Room and additional storage complete this desirable layout. The finished 3-car garage is remarkable with insulation, heat, mini-split AC, upgraded electrical with 20amp plug-in and two separate entrances into the home - fabulous for hobbies or comfortable storage! Large lot offers level backyard space for play, gardening or games. Enjoy close proximity to downtown St. Paul, Grand Avenue, Summit Hill and I35E. Excellent dining options, lovable neighborhood cafes, parks and trails at your doorstep. Must see!

    Zillow last checked:

    Listing updated:

    Listed by:

    Lindsay R Bjerke 651-795-1819,

    Norton Realty, Inc

    Bought with:

    Feng Nguyen

    Keller Williams Select Realty

    Source: NorthstarMLS as distributed by MLS GRID,MLS#: 6763814MLS Logo

    Facts & features

    Interior

    Bedrooms & bathrooms
    • Bedrooms: 4
    • Bathrooms: 2
    • Full bathrooms: 2
    Bedroom
    • Level: Upper
    • Area: 217 Square Feet
    • Dimensions: 15.5'x14'
    Bedroom 2
    • Level: Upper
    • Area: 150 Square Feet
    • Dimensions: 15'x10'
    Bedroom 3
    • Level: Lower
    • Area: 217 Square Feet
    • Dimensions: 15.5'x14'
    Bedroom 4
    • Level: Lower
    • Area: 132 Square Feet
    • Dimensions: 12'x11'
    Deck
    • Level: Upper
    • Area: 120 Square Feet
    • Dimensions: 12'x10'
    Dining room
    • Level: Upper
    • Area: 236.25 Square Feet
    • Dimensions: 17.5'x13.5'
    Family room
    • Level: Lower
    • Area: 507 Square Feet
    • Dimensions: 39'x13'
    Foyer
    • Level: Main
    • Area: 66.5 Square Feet
    • Dimensions: 9.5'x7'
    Kitchen
    • Level: Upper
    • Area: 224 Square Feet
    • Dimensions: 16'x14'
    Laundry
    • Level: Lower
    • Area: 140 Square Feet
    • Dimensions: 14'x10'
    Living room
    • Level: Upper
    • Area: 231 Square Feet
    • Dimensions: 22'x10.5'
    Heating
    • Forced Air
    Cooling
    • Central Air, Ductless Mini-Split
    Appliances
    • Included: Chandelier, Dishwasher, Dryer, Microwave, Range, Refrigerator, Stainless Steel Appliance(s), Washer
    • Laundry: Lower Level, Laundry Room
    Features
    • Basement: Drain Tiled,Egress Window(s),Finished,Full,Storage Space,Sump Basket
    • Has fireplace: No
    Interior area
    • Total structure area: 2,363
    • Total interior livable area: 2,363 sqft
    • Finished area above ground: 1,277
    • Finished area below ground: 1,086

    Property

    Parking
    • Total spaces: 3
    • Parking features: Attached, Concrete, Garage, Garage Door Opener, Heated Garage, Insulated Garage
    • Attached garage spaces: 3
    • Has uncovered spaces: Yes
    • Details: Garage Dimensions (29.5x21), Garage Door Height (7), Garage Door Width (16)
    Accessibility
    • Accessibility features: None
    Features
    • Levels: Multi/Split
    • Patio & porch: Deck
    • Fencing: Chain Link
    Lot
    • Size: 7,579 Square Feet
    • Dimensions: 65 x 117
    Details
    • Foundation area: 1340
    • Parcel number: 012823340099
    • Zoning description: Residential-Single Family

    Construction

    Type & style
    • Home type: SingleFamily
    • Property subtype: Single Family Residence
    Materials
    • Roof: Age 8 Years or Less,Asphalt
    Condition
    • New construction: No
    • Year built: 2021

    Utilities & green energy

    • Electric: Circuit Breakers
    • Gas: Natural Gas
    • Sewer: City Sewer/Connected
    • Water: City Water/Connected

    Community & HOA

    Community
    • Subdivision: E H Hawkes Sub To Winslows Ad
    HOA
    • Has HOA: No
    Location
    • Region: Saint Paul

    Financial & listing details

    • Price per square foot: $193/sqft
    • Tax assessed value: $507,700
    • Annual tax amount: $8,418
    • Date on market: 8/1/2025
    • Cumulative days on market: 22 days

    Price history

    DateEventPrice
    9/30/2025Sold$455,000-4.2%$193/sqft
    Source: NorthstarMLS as distributed by MLS GRID #6763814 Report a problem
    8/24/2025Pending sale$475,000$201/sqft
    Source: NorthstarMLS as distributed by MLS GRID #6763814 Report a problem
    8/10/2025Price change$475,000-3%$201/sqft
    Source: NorthstarMLS as distributed by MLS GRID #6763814 Report a problem
    8/6/2025Price change$489,900-2%$207/sqft
    Source: NorthstarMLS as distributed by MLS GRID #6763814 Report a problem
    8/2/2025Listed for sale$499,900+7.5%$212/sqft
    Source: NorthstarMLS as distributed by MLS GRID #6763814 Report a problem
    8/27/2021Sold$465,000+3.4%$197/sqft
    Source: NorthstarMLS as distributed by MLS GRID #5753967 Report a problem
    7/8/2021Pending sale$449,900$190/sqft
    Source: NorthstarMLS as distributed by MLS GRID #5753967 Report a problem
    5/9/2021Listed for sale$449,900+18.4%$190/sqft
    Source: NorthstarMLS as distributed by MLS GRID #5753967 Report a problem
    4/28/2021Listing removed--
    Source: NorthstarMLS as distributed by MLS GRID #5614035 Report a problem
    8/25/2020Pending sale$379,900$161/sqft
    Source: RE/MAX Results #5614035 Report a problem
    6/25/2020Listed for sale$379,900+804.5%$161/sqft
    Source: RE/MAX Results #5614035 Report a problem
    6/16/2020Sold$42,000-6.5%$18/sqft
    Source: NorthstarMLS as distributed by MLS GRID #5567219 Report a problem
    5/29/2020Pending sale$44,900$19/sqft
    Source: Family Realty, Inc. #5567219 Report a problem
    5/15/2020Listed for sale$44,900$19/sqft
    Source: Family Realty, Inc. #5567219 Report a problem

    Public tax history

    YearProperty taxesTax assessment
    2025$8,418 +16.7%$507,700 +1.8%
    2024$7,214 +5.8%$498,600 +4.5%
    2023$6,820 +952.5%$477,100 +7.2%
    2022$648 -24.8%$445,000 +1012.5%
    2021$862 +12.5%$40,000 -5.4%
    2020$766 +15.7%$42,300 -8.2%
    2019$662 $46,100
    2018$662 $46,100 +13.5%
    2017$662 $40,600
    2016$662 -48.9%--
    2015$1,296 -15.6%$75,500
    2014$1,536 -6.5%--
    2013$1,642 -6.7%--
    2012$1,760 +18.4%--
    2011$1,486 --
    2010-- --
    2009$1,868 +6.6%--
    2008$1,752 +13.5%--
    2007$1,544 +13.5%--
    2006$1,360 +16%--
    2005$1,172 +39.2%--
    2004$842 -5%--
    2003$886 +9.4%--
    2002$810 -11.2%--
    2001$912 +35.9%--
    2000$671 --
    Find assessor info on the county website

    Neighborhood: West 7th

    Nearby schools

    GreatSchools rating
    Get a cash offer in 3 minutes
    Find out how much your home could sell for in as little as 3 minutes with a no-obligation cash offer.
    Estimated market value
    $466,000
    Get a cash offer in 3 minutes
    Find out how much your home could sell for in as little as 3 minutes with a no-obligation cash offer.
    Estimated market value
    $466,000