Skip main navigation
Sold for $455,000
  • $455,000

    451 GRANDE VISTA BOULEVARD, BRADENTON, FL 34212

    5beds
    2,594sqft
    Single Family Residence
    Built in 2019
    8,224 Square Feet Lot
    $459,400 Zestimate®
    $175/sqft
    $3,795 Estimated rent

    Home value

    $459,400

    $423,000 - $501,000

    $3,795/mo

    Zestimate® history
    Loading
    Loading...

    Owner options

    List your home for rent

    $3,795/mo

    Rent Zestimate®

    Find your next renter with Zillow Rental Manager. Plus, with online applications, you can quickly screen prospective tenants – for free.

    Learn more

    $3,795/mo

    Rent Zestimate®

    Refinance and save

    $3,179/mo

    Est. payment

    Refinancing to a lower rate could help reduce your monthly payments and save thousands over the life of the loan.

    See today's rates

    $3,179/mo

    Est. payment

    Explore your selling options

    Work with a Zillow partner agent

    Leverage their expertise and Zillow's premium Showcase listings to get your home seen by more buyers.

    Get started

    List with your own agent

    Get your home in front of millions of buyers by listing it on Zillow.

    Learn how to do it

    Sell it yourself

    Take full control of how buyers see your home on Zillow by listing For Sale by Owner (FSBO).

    List your home

    What's special

    New toiletsThree additional bedroomsGranite countertopsImproved air qualityLarge pond viewOversized master suiteGreat-sized laundry room
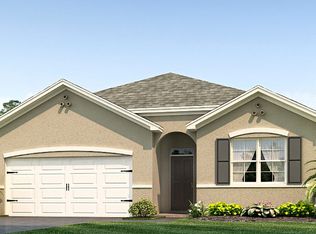
    Welcome to your dream home in the peaceful, gated community of Del Tierra, offering NO CDD fees and LOW HOA! This stunning 5-bedroom, 3-bath home features a flex/game room, loft, and open-concept design, all set on a block-on-block construction with a beautiful fountain and large pond view. With over 2,590 sq. ft. of living space and a huge fully fenced backyard, this property is perfect for entertaining or simply relaxing. Enjoy your oversized covered lanai complete with three ceiling fans...while taking in breathtaking Florida sunrises. Recent Updates Include: Fresh interior and exterior paint. New kitchen cabinets and a newer dishwasher. New toilets and exhaust fans in all bathrooms. Hyper filter, and new coils for improved air quality. 30-amp breaker for generator hookup. Inside, you’ll be welcomed with style! Crown molding on the first floor with luxury vinyl flooring throughout, NO CARPET, and a thoughtfully designed open kitchen featuring stainless steel appliances, granite countertops, a tile backsplash, and new cabinetry. A flex/game room sits just off the entry, while a guest bedroom and full bath provide convenience on the main level. Upstairs, the oversized master suite boasts dual vanities with granite countertops, a stand-up shower, and two separate walk-in closets. A great-sized laundry room is located on the second floor. Three additional bedrooms, a full bath, and a loft complete the second floor. Outside, you’ll appreciate rain gutters, an extended paver driveway for extra parking, and a charming front covered porch, which is the perfect spot to unwind and enjoy spectacular sunsets. Reclaimed water Irrigation on the front and side of the home. Minutes to SR-64, I-75, and Ft. Hamer Bridge. Close to Gene Witt Elementary (bike ride away). Nearby shopping includes Costco and many more! Residents of Del Tierra enjoy access to a resort-style pool, fitness center, and gated entry, all while being surrounded by nature and tranquility. This home offers it all...stylish design, tasteful upgrades, and a prime location. Don’t miss your chance to make it yours!

    Zillow last checked:

    Listing updated:

    Listed by:

    Steven Nicholson 941-400-6332,

    WAGNER REALTY 941-756-7800

    Bought with:

    Elizabeth Mock, 3271318

    COLDWELL BANKER REALTY

    Source: Stellar MLS,MLS#: A4665737MLS LogoOriginating MLS: Sarasota - Manatee

    Facts & features

    Interior

    Bedrooms & bathrooms
    • Bedrooms: 5
    • Bathrooms: 3
    • Full bathrooms: 3
    Primary bedroom
    • Features: No Closet
    • Level: Second
    Bedroom 1
    • Features: Built-in Closet
    • Level: First
    Bedroom 2
    • Features: Built-in Closet
    • Level: Second
    Bedroom 3
    • Features: Built-in Closet
    • Level: Second
    Bedroom 4
    • Features: Built-in Closet
    • Level: Second
    Primary bathroom
    • Features: Built-in Closet
    • Level: Second
    Great room
    • Level: First
    Kitchen
    • Level: First
    Laundry
    • Level: Second
    Heating
    • Central
    Cooling
    • Central Air
    Appliances
    • Included: Cooktop, Dishwasher, Disposal, Electric Water Heater, Exhaust Fan, Freezer, Range, Range Hood, Refrigerator
    • Laundry: Electric Dryer Hookup, Inside, Laundry Room, Upper Level, Washer Hookup
    Features
    • Ceiling Fan(s), Crown Molding, Eating Space In Kitchen, Kitchen/Family Room Combo, Open Floorplan, PrimaryBedroom Upstairs, Solid Surface Counters, Stone Counters, Thermostat, Walk-In Closet(s)
    • Flooring: Luxury Vinyl, Tile
    • Windows: Blinds
    • Has fireplace: No
    Interior area
    • Total structure area: 3,248
    • Total interior livable area: 2,594 sqft

    Property

    Parking
    • Total spaces: 2
    • Parking features: Garage - Attached
    • Attached garage spaces: 2
    Features
    • Levels: Two
    • Stories: 2
    • Patio & porch: Covered, Enclosed, Patio, Screened
    • Exterior features: Irrigation System, Rain Gutters, Sidewalk, Sprinkler Metered
    • Fencing: Fenced,Vinyl
    • Has view: Yes
    • View description: Water, Pond
    • Has water view: Yes
    • Water view: Water,Pond
    Lot
    • Size: 8,224 Square Feet
    • Features: Sidewalk
    Details
    • Parcel number: 556727609
    • Zoning: PD-R
    • Special conditions: None

    Construction

    Type & style
    • Home type: SingleFamily
    • Property subtype: Single Family Residence
    Materials
    • Block
    • Foundation: Slab
    • Roof: Shingle
    Condition
    • New construction: No
    • Year built: 2019

    Utilities & green energy

    • Sewer: Public Sewer
    • Water: Public
    • Utilities for property: Cable Available, Electricity Available, Electricity Connected, Public, Sprinkler Meter, Sprinkler Recycled, Street Lights, Underground Utilities, Water Available, Water Connected

    Community & HOA

    Community
    • Features: Community Mailbox, Deed Restrictions, Fitness Center, Gated Community - No Guard, Golf Carts OK, Irrigation-Reclaimed Water, No Truck/RV/Motorcycle Parking, Park, Playground, Pool, Sidewalks
    • Security: Gated Community, Key Card Entry, Smoke Detector(s)
    • Pet fee: $0 monthly
    • Subdivision: DEL TIERRA PH IV-A
    HOA
    • Has HOA: Yes
    • Services included: Community Pool, Manager, Pool Maintenance
    • HOA fee: $135 monthly
    • HOA name: Danielle
    • HOA phone: 941-744-9009
    Location
    • Region: Bradenton

    Financial & listing details

    • Price per square foot: $175/sqft
    • Tax assessed value: $405,320
    • Annual tax amount: $5,434
    • Date on market: 9/20/2025
    • Cumulative days on market: 93 days
    • Ownership: Fee Simple
    • Total actual rent: 0
    • Electric utility on property: Yes
    • Road surface type: Paved

    Price history

    DateEventPrice
    1/21/2026Sold$455,000-4.2%$175/sqft
    Source: Stellar MLS #A4665737 Report a problem
    1/6/2026Pending sale$475,000$183/sqft
    Source: Stellar MLS #A4665737 Report a problem
    12/28/2025Price change$475,000-3.1%$183/sqft
    Source: Stellar MLS #A4665737 Report a problem
    12/3/2025Listed for sale$490,000$189/sqft
    Source: Stellar MLS #A4665737 Report a problem
    11/20/2025Pending sale$490,000$189/sqft
    Source: Stellar MLS #A4665737 Report a problem
    10/13/2025Price change$490,000-3%$189/sqft
    Source: Stellar MLS #A4665737 Report a problem
    9/20/2025Listed for sale$505,000-11.4%$195/sqft
    Source: Stellar MLS #A4665737 Report a problem
    6/21/2022Sold$570,000-3.4%$220/sqft
    Source: Public Record Report a problem
    5/12/2022Pending sale$589,999$227/sqft
    Source: Owner Report a problem
    4/29/2022Listed for sale$589,999+30.8%$227/sqft
    Source: Owner Report a problem
    7/6/2021Listing removed--
    Source: Owner Report a problem
    6/26/2021Price change$451,000-3.8%$174/sqft
    Source: Owner Report a problem
    6/23/2021Listed for sale$469,000+56.3%$181/sqft
    Source: Owner Report a problem
    4/18/2019Sold$299,990$116/sqft
    Source: Public Record Report a problem
    3/23/2019Price change$299,990-1.6%$116/sqft
    Source: D.R. Horton - Tampa Florida Report a problem
    3/15/2019Listed for sale$304,990$118/sqft
    Source: D.R. Horton - West Florida Report a problem

    Public tax history

    YearProperty taxesTax assessment
    2025$5,435 -11.4%$405,320 -10.7%
    2024$6,137 -6%$453,812 -3.8%
    2023$6,530 +73.1%$471,853 +67.9%
    2022$3,772 -0.2%$281,059 +3%
    2021$3,779 +0.8%$272,873 +1.4%
    2020$3,751 +406.9%$269,106 +728%
    2019$740 $32,500
    2018$740 $32,500
    Find assessor info on the county website

    Neighborhood: 34212

    Nearby schools

    GreatSchools rating
    Schools provided by the listing agent
    • Elementary: Gene Witt Elementary
    • Middle: Carlos E. Haile Middle
    • High: Parrish Community High

    Source: Stellar MLS. This data may not be complete. We recommend contacting the local school district to confirm school assignments for this home.

    Get a cash offer in 3 minutes
    Find out how much your home could sell for in as little as 3 minutes with a no-obligation cash offer.
    Estimated market value
    $459,400
    Get a cash offer in 3 minutes
    Find out how much your home could sell for in as little as 3 minutes with a no-obligation cash offer.
    Estimated market value
    $459,400