Great location just inside the Colington Harbor Gate. Take a left inside the gate and you will find this home a little ways down on the left. Far enough from the gate but a quick drive to the beach, grocery, schools, & restaurants. This home has great outdoor space with a screened in patio, covered patio, spacious fenced in yard, and a great sun deck. Enter through the dry entry of the carport and you will find a bonus in law room that is great for guests staying for the weekend or make it your home office or kids play room. Upstairs you have an open floorplan with high ceilings, a large living area, and a kitchen/dining area combo with plenty of cabinet and countertop space. The washer & dryer closet is just off the dining room. Toward the back of the home you will find three good size bedrooms, one is an ensuite and the other two share a bathroom with a tub/shower. This home is perfect for a small family, starter home, or a couple looking to work from home. Fortified Roof 2023, HVAC 2020, and Living Room Flooring 2026. Check it out by scheduling on showing time.
Sold for $415,000
Zestimate®
$415,000
451 Harbour View Dr Lot 123, Kill Devil Hills, NC 27948
3beds
1,572sqft
Single Family Residence, Residential
Built in 1997
7,405 Square Feet Lot
$415,000 Zestimate®
$264/sqft
$2,630 Estimated rent
Home value
$415,000
$390,000 - $444,000
$2,630/mo
Zestimate® history
Owner options
List your home for rent
$2,630/mo
Rent Zestimate®
Find your next renter with Zillow Rental Manager. Plus, with online applications, you can quickly screen prospective tenants – for free.
$2,630/mo
Rent Zestimate®
Refinance and save
$2,454/mo
Est. payment
Refinancing to a lower rate could help reduce your monthly payments and save thousands over the life of the loan.
$2,454/mo
Est. payment
Explore your selling options
Work with a Zillow partner agent
Leverage their expertise and Zillow's premium Showcase listings to get your home seen by more buyers.
Get startedList with your own agent
Get your home in front of millions of buyers by listing it on Zillow.
Learn how to do itSell it yourself
Take full control of how buyers see your home on Zillow by listing For Sale by Owner (FSBO).
List your homeWhat's special
Bonus in law roomGreat sun deckSpacious fenced in yardCovered patioThree good size bedroomsScreened in patioGreat outdoor space
Zillow last checked:
Listing updated:
Listed by:
Caroline S Basnight 252-216-6703,
Basnight Realty
Bought with:
Matthew V Melvin, 317417
Howard Hanna Outer Banks Realty
Source: OBAR,MLS#: 131562
Facts & features
Interior
Bedrooms & bathrooms
- Bedrooms: 3
- Bathrooms: 2
- Full bathrooms: 2
Heating
- Heat Pump
Cooling
- Heat Pump, Multi Units
Appliances
- Included: Dishwasher, Dryer, Microwave, Range/Oven, Refrigerator, Washer
Features
- In-Law Floorplan
- Flooring: Carpet, Vinyl
Interior area
- Total structure area: 1,572
- Total interior livable area: 1,572 sqft
Property
Parking
- Parking features: Off Street, Paved
Features
- Pool features: Association
- Waterfront features: None
Lot
- Size: 7,405 Square Feet
Details
- Zoning: R-4
Construction
Type & style
- Home type: SingleFamily
- Architectural style: Beach Box,Coastal
- Property subtype: Single Family Residence, Residential
Materials
- Frame, Vinyl
- Foundation: Pillar/Post/Pier
- Roof: Asphalt
Condition
- Year built: 1997
Utilities & green energy
- Sewer: Septic Tank
- Water: Public
Community & HOA
Community
- Subdivision: Colington Hrbr
HOA
- Has HOA: Yes
- Amenities included: Boat Ramp, Boat Dock, Clubhouse, Gated, Pool, Playground, Sound Access
- Services included: Electricity, Insurance, Road Maintenance, Security
Location
- Region: Kill Devil Hills
Financial & listing details
- Price per square foot: $264/sqft
- Annual tax amount: $1,576
- Date on market: 1/20/2026
- Cumulative days on market: 138 days
- Listing agreement: Exclusive Right To Sell
- Listing terms: Conventional
- Ownership: Owned 12 Months or less
- Road surface type: Paved
Price history
| Date | Event | Price |
|---|---|---|
| 7/21/2026 | Sold | $415,000-3.3%$264/sqft |
Source:  OBAR #131562 Report a problem OBAR #131562 Report a problem | ||
| 6/21/2026 | Contingent | $429,000$273/sqft |
Source: OBAR #131562 Report a problem | ||
| 5/19/2026 | Price change | $429,000-2.5%$273/sqft |
Source: OBAR #131562 Report a problem | ||
| 4/10/2026 | Price change | $439,900-2.2%$280/sqft |
Source: OBAR #131562 Report a problem | ||
| 3/24/2026 | Listed for sale | $449,900$286/sqft |
Source: OBAR #131562 Report a problem | ||
| 3/10/2026 | Contingent | $449,900$286/sqft |
Source: OBAR #131562 Report a problem | ||
| 1/20/2026 | Listed for sale | $449,900+76.4%$286/sqft |
Source: OBAR #131562 Report a problem | ||
| 8/3/2020 | Sold | $255,000$162/sqft |
Source: OBAR #109167 Report a problem | ||
Public tax history
Tax history is unavailable.
Neighborhood: 27948
Nearby homes
- $417,4003 bd2 ba1.4k sqft451 Harbour View Dr, Collington, NC 27948Off Market
- $394,7003 bd2 ba936 sqft453 Harbour View Dr, Kill Devil Hills, NC 27948Off Market
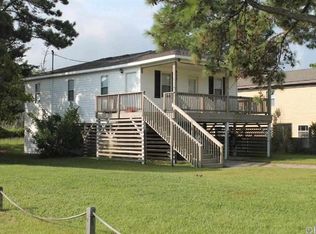
- $423,2003 bd-- ba-- sqft453 Habor Vw, Kill Devil Hills, NC 27948Off Market
- $399,6003 bd2 ba1.2k sqft447 Harbour View Dr, Kill Devil Hills, NC 27948Off Market
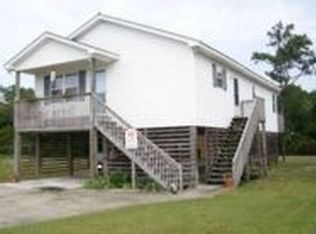
- $176,6003 bd2 ba1.9k sqft439 Harbour View Dr, Kill Devil Hills, NC 27948Off Market
- $519,0003 bd3 ba1.5k sqft445 Harbour View Dr LOT 125, Kill Devil Hills, NC 27948Sold
- $492,6003 bd3 ba1.4k sqft455 Harbour View Dr, Kill Devil Hills, NC 27948Off Market
- $320,3002 bd1 ba800 sqft473 Harbour View Dr, Kill Devil Hills, NC 27948Off Market
Nearby schools
GreatSchools rating
- 4/10First Flight Elementary SchoolGrades: PK-5Distance: 2.8 mi
- 9/10First Flight Middle SchoolGrades: 6-8Distance: 2.6 mi
- 7/10First Flight High SchoolGrades: 9-12Distance: 2.7 mi


Get pre-qualified for a loan
At Zillow Home Loans, we can pre-qualify you in as little as 5 minutes with no impact to your credit score.An equal housing lender. NMLS #10287.
Sell for more on Zillow
Get a Zillow Showcase℠ listing at no additional cost and you could sell for .
$415,000
2% more
+$8,300
With Zillow Showcase(estimated)
$423,300
- North Carolina
- Dare County
- Kill Devil Hills
- 27948
- 451 Harbour View Dr Lot 123
Nearby cities
Nearby zip codes
Other Kill Devil Hills Topics
- Apartments for Rent in 27948
- Houses for Sale in 27948
- Houses for Rent in 27948
- 27948 Real Estate
- Kill Devil Hills Condos
- Houses for Sale in Kill Devil Hills
- Newest Listings in Kill Devil Hills
- Kill Devil Hills Home Values
- Kill Devil Hills Real Estate Agents
- Kill Devil Hills Refinance
- Kill Devil Hills Mortgage Rates
