Located at 451 Hawkcrest Cir in Sterling Cove of the Westlake gated community, this residential property presents itself in newly remodeled condition, offering an attractive living environment. The living room, designed with a soaring high ceiling, provides an expansive atmosphere perfect for relaxation or gatherings. A comforting fireplace serves as a central point, inviting peaceful moments during cooler evenings. Thoughtfully crafted built-in shelves offer elegant display opportunities for cherished possessions or a curated collection of literature. Culinary pursuits are elevated within the kitchen, featuring sophisticated stone countertops that provide ample preparation surfaces. Beautiful refinished cabinets offer abundant storage, maintaining a clean and organized aesthetic. A stylish backsplash adds refinement, complementing the new stovetop for everyday meal creation. This space is further enhanced by a practical kitchen bar, a spacious large kitchen island, and a convenient kitchen peninsula, all contributing to versatile dining and entertaining possibilities. The principal bathroom is a serene retreat, boasting a rejuvenating walk in shower for refreshing starts to the day. A beautifully appointed tile tub offers a tranquil spot for unwinding. The inclusion of a separate vanities and a sitting area ensures convenience and comfort for individual routines. Beyond these interior comforts, the property benefits from an open floor plan, fostering an airy and bright ambiance throughout the living spaces. Practicality is addressed with a dedicated laundry room, simplifying daily tasks. The exterior features a durable tiled roof and a private patio, perfect for enjoying outdoor moments. A fenced backyard provides a secure outdoor environment, situated within a peaceful residential area. Residing within a gated community, this property offers an enhanced sense of privacy and tranquility. Personal organization is effortlessly managed with a generous walk-in closet, providing extensive storage solutions. This property offers a harmonious blend of refined features and practical amenities, with newly remodeled bathrooms, a newly painted interior and exterior, newly installed flooring, carpets, counters, and other refinements that make this house a luxurious home.
Closed
Zestimate®
$1,040,000
451 Hawkcrest Cir, Sacramento, CA 95835
6beds
4,212sqft
Single Family Residence
Built in 2003
8,651 Square Feet Lot
$1,040,000 Zestimate®
$247/sqft
$4,200 Estimated rent
Home value
$1,040,000
$957,000 - $1.13M
$4,200/mo
Zestimate® history
Owner options
List your home for rent
$4,200/mo
Rent Zestimate®
Find your next renter with Zillow Rental Manager. Plus, with online applications, you can quickly screen prospective tenants – for free.
$4,200/mo
Rent Zestimate®
Refinance and save
$7,197/mo
Est. payment
Refinancing to a lower rate could help reduce your monthly payments and save thousands over the life of the loan.
$7,197/mo
Est. payment
Explore your selling options
Work with a Zillow partner agent
Leverage their expertise and Zillow's premium Showcase listings to get your home seen by more buyers.
Get startedList with your own agent
Get your home in front of millions of buyers by listing it on Zillow.
Learn how to do itSell it yourself
Take full control of how buyers see your home on Zillow by listing For Sale by Owner (FSBO).
List your homeWhat's special
Comforting fireplaceSophisticated stone countertopsNew stovetopBeautifully appointed tile tubPeaceful residential areaSoaring high ceilingThoughtfully crafted built-in shelves
Zillow last checked:
Listing updated:
Listed by:
Franco Garcia DRE #00925201 916-452-7535,
Garcia Realty
Bought with:
Non-MLS Office
Source: MetroList Services of CA,MLS#: 226112208Originating MLS: MetroList Services, Inc.
Facts & features
Interior
Bedrooms & bathrooms
- Bedrooms: 6
- Bathrooms: 4
- Full bathrooms: 4
Rooms
- Room types: Loft, Family Room, Kitchen, Laundry, Living Room
Primary bedroom
- Features: Ground Floor, Outside Access
Primary bathroom
- Features: Shower Stall(s), Double Vanity, Soaking Tub, Tile, Walk-In Closet(s), Quartz, Window
Dining room
- Features: Bar, Space in Kitchen, Dining/Living Combo, Formal Area
Kitchen
- Features: Breakfast Area, Pantry Closet, Granite Counters, Kitchen Island
Heating
- Central, Fireplace(s)
Cooling
- Ceiling Fan(s), Central Air
Appliances
- Included: Built-In Electric Oven, Gas Cooktop, Range Hood, Dishwasher, Disposal, Microwave
- Laundry: Laundry Room, Gas Dryer Hookup, Hookups Only, Inside, Inside Room
Features
- Flooring: Carpet, Tile, Luxury Vinyl Plank
- Number of fireplaces: 2
- Fireplace features: Electric, Family Room, Gas Log
Interior area
- Total interior livable area: 4,212 sqft
Property
Parking
- Total spaces: 3
- Parking features: Attached, Garage Door Opener, Garage Faces Front, Driveway
- Attached garage spaces: 3
- Has uncovered spaces: Yes
Features
- Levels: Two
- Stories: 2
- Fencing: Back Yard,Wood
Lot
- Size: 8,651 Square Feet
- Dimensions: 79 x 108 x 80 x 110
- Features: Auto Sprinkler F&R, Corner Lot, Curb(s), Landscape Back, Landscape Front
Details
- Parcel number: 22518300330000
- Zoning: R-1-PU
- Special conditions: Third Party Approval
Construction
Type & style
- Home type: SingleFamily
- Architectural style: Contemporary
- Property subtype: Single Family Residence
Materials
- Stucco, Frame, Wood
- Foundation: Concrete, Slab
- Roof: Cement,Tile
Condition
- Year built: 2003
Details
- Builder name: Meritage Homes
Utilities & green energy
- Electric: 220 Volts
- Sewer: Sewer in Street, Public Sewer
- Water: Public
- Utilities for property: Cable Available, Public, Sewer In & Connected, Internet Available
Community & HOA
Community
- Features: Gated
- Subdivision: Westlake
HOA
- Has HOA: Yes
- Amenities included: Pool, Clubhouse
- Services included: Common Areas, Management
- HOA fee: $185 monthly
Location
- Region: Sacramento
Financial & listing details
- Price per square foot: $247/sqft
- Tax assessed value: $747,298
- Price range: $1M - $1M
- Date on market: 9/7/2026
- Road surface type: Asphalt
Price history
| Date | Event | Price |
|---|---|---|
| 10/13/2026 | Sold | $1,040,000-3.3%$247/sqft |
Source: MetroList Services of CA #226112208 Report a problem | ||
| 9/22/2026 | Pending sale | $1,075,000$255/sqft |
Source: MetroList Services of CA #226112208 Report a problem | ||
| 9/16/2026 | Contingent | $1,075,000$255/sqft |
Source: MetroList Services of CA #226112208 Report a problem | ||
| 9/7/2026 | Listed for sale | $1,075,000$255/sqft |
Source: MetroList Services of CA #226112208 Report a problem | ||
| 9/1/2026 | Listing removed | $1,075,000$255/sqft |
Source: MetroList Services of CA #226038902 Report a problem | ||
| 6/10/2026 | Price change | $1,075,000-2.3%$255/sqft |
Source: MetroList Services of CA #226038902 Report a problem | ||
| 4/27/2026 | Price change | $1,100,000-4.3%$261/sqft |
Source: MetroList Services of CA #226038902 Report a problem | ||
| 4/2/2026 | Listed for sale | $1,150,000+162.3%$273/sqft |
Source: MetroList Services of CA #226038902 Report a problem | ||
| 5/9/2003 | Sold | $438,500$104/sqft |
Source: Public Record Report a problem | ||
Public tax history
| Year | Property taxes | Tax assessment |
|---|---|---|
| 2026 | -- | $747,298 +2% |
| 2025 | $9,227 -11.8% | $732,646 +2% |
| 2024 | $10,467 +3.1% | $718,281 +2% |
| 2023 | $10,151 0% | $704,198 +2% |
| 2022 | $10,152 -6.6% | $690,392 +2% |
| 2021 | $10,871 +9% | $676,855 +1% |
| 2020 | $9,976 +14.2% | $669,916 +17.8% |
| 2019 | $8,737 +4.8% | $568,916 +2% |
| 2018 | $8,340 +2.4% | $557,762 +2% |
| 2017 | $8,143 +6.2% | $546,826 +9.3% |
| 2016 | $7,665 +13.9% | $500,234 +5% |
| 2015 | $6,731 | $476,414 +5% |
| 2014 | $6,731 | $453,728 +29% |
| 2013 | -- | $351,727 +12% |
| 2012 | -- | $314,042 -6.6% |
| 2011 | -- | $336,063 -3% |
| 2010 | -- | $346,457 -28.3% |
| 2008 | -- | $483,165 +2% |
| 2007 | -- | $473,692 +2% |
| 2006 | -- | $464,405 +2% |
| 2005 | -- | $455,300 +2% |
| 2004 | -- | $446,373 +424.6% |
| 2003 | -- | $85,089 +47.3% |
| 2002 | -- | $57,750 |
Find assessor info on the county website
Neighborhood: Westlake
Nearby homes
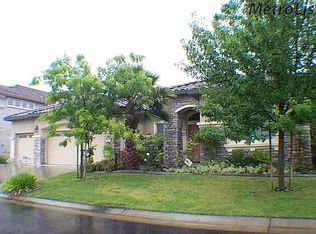
- $710,6004 bd3 ba2.8k sqft441 Hawkcrest Cir, Sacramento, CA 95835Off Market
- $904,9004 bd3 ba3.5k sqft5081 Monetta Ln, Sacramento, CA 95835Off Market
- $680,8005 bd3 ba2.6k sqft471 Hawkcrest Cir, Sacramento, CA 95835Off Market
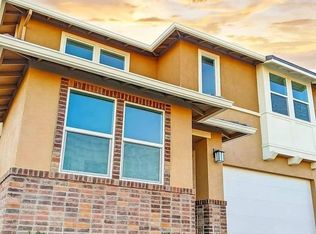
- $400,0004 bd4 ba4.2k sqft5071 Monetta Ln, Sacramento, CA 95835Sold
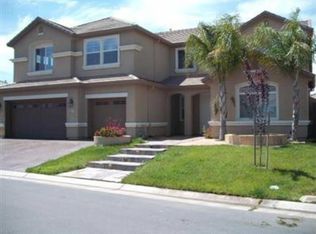
- $746,5004 bd3 ba2.8k sqft450 Hawkcrest Cir, Sacramento, CA 95835Off Market
- $803,4004 bd3 ba3.5k sqft421 Hawkcrest Cir, Sacramento, CA 95835Off Market
- $740,1004 bd3 ba3.1k sqft460 Hawkcrest Cir, Sacramento, CA 95835Off Market
- $760,6005 bd3 ba2.8k sqft5091 Monetta Ln, Sacramento, CA 95835Off Market
Nearby schools
GreatSchools rating
- 4/10Paso Verde SchoolGrades: K-8Distance: 0.3 mi
- 7/10Inderkum High SchoolGrades: 9-12Distance: 1.7 mi
Get a cash offer in 3 minutes
Find out how much your home could sell for in as little as 3 minutes with a no-obligation cash offer.
Estimated market value
$1,040,000
Get a cash offer in 3 minutes
Find out how much your home could sell for in as little as 3 minutes with a no-obligation cash offer.
Estimated market value
$1,040,000
- California
- Sacramento County
- Sacramento
- 95835
- Westlake
- 451 Hawkcrest Cir
