Skip main navigation
For sale
  • Price cut: $10K (8/10)
    $449,900

    451 Highpoint Circle, Black Hawk, CO 80422

    3beds
    1,582sqft
    Manufactured Home
    Built in 1995
    1.04 Acres Lot
    $443,300 Zestimate®
    $284/sqft
    $5/mo HOA

    What's special

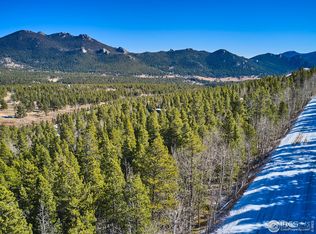
    Ranch home in a great Dory Lakes location. 3 Bedrooms, 2 Bathrooms, 1582 Square Feet. With a new septic system & Mountain views, this home has good bones, ready for remodeling and updating. Close to Arapaho & Roosevelt National Forests Plus Golden Gate Canyon State Park. Experience Black Hawk & Central City Casinos With Fine Dining, Museum, Brewery, Arcade, Distillery & Opera. Close to Hiking, Biking, Horseback Riding, Rock Climbing, Rafting, World Class Fishing & Skiing. Super low Gilpin County RE-1 taxes. Home warranty.
    28 days
    |
    389
    |
    20
    |

    Zillow last checked:

    Listing updated:

    Listed by:

    Tony Thorpe 720-552-2127 tony@crockerrealty.com,

    Crocker Realty, LLC

    Source: REcolorado as distributed by MLS GRID,MLS#: 7928614MLS Logo

      Facts & features

      Interior

      Bedrooms & bathrooms
      • Bedrooms: 3
      • Bathrooms: 2
      • Full bathrooms: 2
      • Main level bathrooms: 2
      • Main level bedrooms: 3
      Bedroom
      • Description: South Bedroom
      • Level: Main
      • Area: 156 Square Feet
      • Dimensions: 13 x 12
      Bedroom
      • Description: North Bedroom. Mountain Views.
      • Level: Main
      • Area: 156 Square Feet
      • Dimensions: 13 x 12
      Bedroom
      • Description: Primary Bedroom With En-Suite. Dual Closet.
      • Level: Main
      • Area: 225 Square Feet
      • Dimensions: 15 x 15
      Bathroom
      • Description: Full Shared Bathroom
      • Level: Main
      • Area: 84 Square Feet
      • Dimensions: 6 x 14
      Bathroom
      • Description: Spacious 5 Piece Bathroom. Soaker Tub. Mountain Views.
      • Level: Main
      • Area: 270 Square Feet
      • Dimensions: 18 x 15
      Dining room
      • Description: Spacious Dining Area. Mountain Views.
      • Level: Main
      • Area: 168 Square Feet
      • Dimensions: 12 x 14
      Kitchen
      • Description: Large Kitchen. Gas Range.
      • Level: Main
      • Area: 196 Square Feet
      • Dimensions: 14 x 14
      Laundry
      • Description: Washer/Dryer Included. Freezer. 150 Amp Electrical Panel. Rear Deck Access
      • Level: Main
      • Area: 72 Square Feet
      • Dimensions: 6 x 12
      Living room
      • Description: Large Living Room. Ceiling Fan. Wood Burning Fireplace. Deck Access
      • Level: Main
      • Area: 384 Square Feet
      • Dimensions: 16 x 24
      Heating
      • Forced Air, Natural Gas, Wood
      Cooling
      • None
      Appliances
      • Included: Dishwasher, Disposal, Dryer, Freezer, Microwave, Oven, Range, Refrigerator, Washer
      • Laundry: In Unit
      Features
      • Ceiling Fan(s), Five Piece Bath, High Speed Internet, Laminate Counters, Primary Suite, Smoke Free
      • Flooring: Carpet, Linoleum
      • Windows: Double Pane Windows
      • Basement: Crawl Space
      • Number of fireplaces: 1
      • Fireplace features: Living Room, Wood Burning
      Interior area
      • Total structure area: 1,582
      • Total interior livable area: 1,582 sqft
      • Finished area above ground: 1,582

      Property

      Parking
      • Total spaces: 5
      • Details: Off Street Spaces: 4, RV Spaces: 1
      Features
      • Levels: One
      • Stories: 1
      • Patio & porch: Deck
      • Fencing: Partial
      • Has view: Yes
      • View description: Mountain(s)
      Lot
      • Size: 1.04 Acres
      • Features: Many Trees, Near Ski Area, Sloped
      • Residential vegetation: Aspen, Wooded
      Details
      • Parcel number: R005872
      • Zoning: RES
      • Special conditions: Standard

      Construction

      Type & style
      • Home type: MobileManufactured
      • Architectural style: Modular
      • Property subtype: Manufactured Home
      Materials
      • Wood Siding
      • Foundation: Concrete Perimeter
      Condition
      • Year built: 1995
      Details
      • Warranty included: Yes

      Utilities & green energy

      • Water: Private, Well
      • Utilities for property: Electricity Connected, Natural Gas Connected

      Community & HOA

      Community
      • Security: Carbon Monoxide Detector(s), Smoke Detector(s)
      • Subdivision: Dory Lakes
      HOA
      • Has HOA: Yes
      • Amenities included: Park, Playground, Trail(s)
      • HOA fee: $60 annually
      • HOA name: Doty Lakes
      • HOA phone: 720-926-1107
      Location
      • Region: Black Hawk

      Financial & listing details

      • Price per square foot: $284/sqft
      • Tax assessed value: $497,600
      • Annual tax amount: $966
      • Date on market: 7/23/2026
      • Listing terms: Cash,Conventional
      • Exclusions: Negotiable.
      • Ownership: Individual
      • Electric utility on property: Yes
      • Road surface type: Dirt
      • Body type: Double Wide

        Estimated market value

        $443,300

        $421,000 - $465,000

        $2,794/mo

        Price history

        DateEventPrice
        8/10/2026Price change$449,900-2.2%$284/sqft
        Source: REcolorado as distributed by MLS GRID #7928614 Report a problem
        8/3/2026Price change$459,900-2.1%$291/sqft
        Source: REcolorado as distributed by MLS GRID #7928614 Report a problem
        7/23/2026Listed for sale$469,900$297/sqft
        Source: REcolorado as distributed by MLS GRID #7928614 Report a problem

        Public tax history

        YearProperty taxesTax assessment
        2025$832 +1.2%$33,340 +12.4%
        2024$822 +16.1%$29,650
        2023$708 +0.2%$29,650 +29.3%
        2022$706 +21.4%$22,940 -2.8%
        2021$582 +17%$23,590 +15.9%
        2020$497 $20,350
        2019$497 +20.6%$20,350 +27.4%
        2018$413 -0.1%$15,970
        2017$413 $15,970 +8.8%
        2016-- $14,680
        2015-- $14,680 +8.4%
        2014-- $13,540
        2013-- $13,540 -16.4%
        2012-- $16,200 -14.6%
        2011-- $18,980 -6.5%
        2010-- $20,290
        Find assessor info on the county website

        Monthly payment

        Estimated monthly payment$1,822
        All calculations are estimates and provided by Zillow, Inc. for informational purposes only. Actual amounts may vary.
        HOA fees may include property taxes on listings classified as Co-Ops. Contact the listing agent and/or owner for fee details.
        See how much you could borrow to make a competitive offer.

        Climate risks

        Neighborhood: 80422

        Nearby schools

        GreatSchools rating
        Schools provided by the listing agent
        • Elementary: Gilpin County School
        • Middle: Gilpin County School
        • High: Gilpin County School
        • District: Gilpin RE-1

        Source: REcolorado as distributed by MLS GRID. This data may not be complete. We recommend contacting the local school district to confirm school assignments for this home.

        A local agent can set up tours, give advice and negotiate with sellers.

        Browse local experts

        Similar homes