Skip main navigation
Off market
  • $520,800

    451 Highland Wind Hls, Elizabethton, TN 37643

    3beds
    1,608sqft
    SingleFamily
    Built in 2010
    5.38 Acres Lot
    $520,800 Zestimate®
    $324/sqft
    $1,927 Estimated rent

    Home value

    $520,800

    $484,000 - $557,000

    $1,927/mo

    Zestimate® history
    Loading
    Loading...

    Owner options

    List your home for rent

    $1,927/mo

    Rent Zestimate®

    Find your next renter with Zillow Rental Manager. Plus, with online applications, you can quickly screen prospective tenants – for free.

    Learn more

    $1,927/mo

    Rent Zestimate®

    Refinance and save

    $3,035/mo

    Est. payment

    Refinancing to a lower rate could help reduce your monthly payments and save thousands over the life of the loan.

    See today's rates

    $3,035/mo

    Est. payment

    Explore your selling options

    Work with a Zillow partner agent

    Leverage their expertise and Zillow's premium Showcase listings to get your home seen by more buyers.

    Get started

    List with your own agent

    Get your home in front of millions of buyers by listing it on Zillow.

    Learn how to do it

    Sell it yourself

    Take full control of how buyers see your home on Zillow by listing For Sale by Owner (FSBO).

    List your home

    What's special

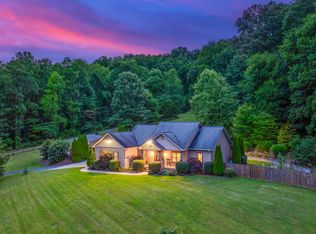
    This is one of the prettiest homes with acreage to be found anywhere in East Tennessee. Custom built Craftsman style home, situated on 5.380 gorgeous acres, offering total privacy and long range mountain views that are breathtaking. Enter the property through a stone columned entrance, traveling the long paved driveway up to the house. Covered front porch with stack stone columns, perfect for enjoying the peaceful setting and stunning views. Large Great Room with stack stone fireplace with gas logs and expansive windows taking full advantage of the views. Dining room accessing a wonderful, totally private covered back porch with trek flooring and a hot tub. Custom kitchen with beautiful cabinetry, serving bar, built-in pantry, quartz counter tops, under counter lighting and stainless steel appliances which all convey. Split bedroom design, with the large master suite separated from the secondary bedrooms. The master suite offers his and her walk in closets, a gorgeous en suite bath with slate flooring, double vanities, plus tub and separate shower. Nice size secondary bedrooms and bath. Designated laundry room. High end wood flooring throughout with slate flooring in baths and laundry room. Home also offers 9' ceilings throughout with extensive crown moldings and beautiful lighting. Exterior is Hardy Plank and Stack Stone with lush, impeccably maintained grounds & landscaping. Two car attached garage with remote entries. There is an 825 square feet separate building on site which offers a full bath, kitchen and garage, ideal for conversion to an in-law suite, guest house, workshop, etc. Two utility buildings. Dog Kennel with concrete run and fenced cages. The acreage is predominantly rolling to level at the house seat, with beautiful fields, all surrounded by woods on three sides, assuring privacy.

    This property is off market, which means it's not currently listed for sale or rent on Zillow. This may be different from what's available on other websites or public sources.

    Facts & features

    Interior

    Bedrooms & bathrooms
    • Bedrooms: 3
    • Bathrooms: 2
    • Full bathrooms: 2
    Heating
    • Other
    Features
    • Counters-Granite, Smoke Detector(s), Walk In Closet(s), Window Treatment-All, Garage Door Opener(s)
    • Flooring: Hardwood
    • Attic: Pull Down Stairs
    • Has fireplace: Yes
    Interior area
    • Total interior livable area: 1,608 sqft

    Property

    Parking
    • Total spaces: 3
    • Parking features: Garage - Detached
    Features
    • Exterior features: Other
    Lot
    • Size: 5.38 Acres
    Details
    • Parcel number: 04211201000

    Construction

    Type & style
    • Home type: SingleFamily
    Materials
    • Foundation: Footing
    • Roof: Metal
    Condition
    • Year built: 2010

    Community & neighborhood

    Location
    • Region: Elizabethton

    Other

    Other facts
    • Appliances: Built In Microwave, Dishwasher, Refrigerator, Range-Electric
    • Ac: Heat Pump, Central
    • ExteriorFeatures: Driveway-Concrete, Driveway-Asphalt, Window-Insulated, Outbuilding(s)
    • Flooring: Ceramic, Hardwood
    • Heating: Electric, Heat Pump
    • InteriorFeatures: Counters-Granite, Smoke Detector(s), Walk In Closet(s), Window Treatment-All, Garage Door Opener(s)
    • OtherRooms: Laundry Room
    • PorchAndPatioAndDeck: Back, Covered, Front, Porch, Patio
    • Roof: Architect Shingle
    • TopoAndLotDescription: Level, Mountain View, Rolling, Part Wooded
    • Walls: Drywall
    • WaterAndSewer: Sewer-Septic, Water-Public
    • Style: 1 Story
    • Bedroom 2 Level: 1
    • Bedroom 3 Level: 1
    • Kitchen Level: 1
    • Living Room Level: 1
    • Master Bedroom Level: 1
    • Dining Room Level: 1
    • Fireplace: Gas Logs, Living Room
    • Attic: Pull Down Stairs
    • BasementAndFoundation: Crawl Space
    • ExteriorFinish: Hardy Plank
    • Construction: Site Built

    Price history

    DateEventPrice
    7/6/2018Sold$339,000-3.1%$211/sqft
    Source: Agent Provided Report a problem
    6/7/2018Pending sale$349,900$218/sqft
    Source: RUSS SWANAY REAL ESTATE COMPAN #406520 Report a problem
    5/9/2018Listed for sale$349,900$218/sqft
    Source: RUSS SWANAY REAL ESTATE COMPAN #406520 Report a problem
    6/19/2017Listing removed$349,900$218/sqft
    Source: Russ Swanay Real Estate #391210 Report a problem
    5/6/2017Listed for sale$349,900$218/sqft
    Source: Russ Swanay Real Estate #391210 Report a problem

    Public tax history

    YearProperty taxesTax assessment
    2025$1,889 $86,650
    2024$1,889 $86,650
    2023$1,889 +22.3%$86,650 +13.9%
    2022$1,544 $76,075
    2021-- $76,075 +286.7%
    2020$486 $19,675
    2019$486 $19,675
    2018$486 -29.2%$19,675 -29.2%
    2017$686 +0.9%$27,775
    2016$680 -0.1%$27,775
    2015$680 +20.9%$27,775 +20.9%
    2014$563 +5.1%$22,975 0%
    2013$535 +8.4%$22,982
    2012$494 -0.1%$22,982
    2011$495 -5.6%$22,982
    2010$524 +16.8%$22,982 +16.8%
    2009$449 -4.9%$19,674 -7.4%
    2008$472 +41.1%$21,250 +33.5%
    2007$334 $15,923

    Find assessor info on the county website

    Neighborhood: 37643

    Nearby schools

    GreatSchools rating
    Schools provided by the listing agent
    • Elementary: VALLEY FORGE
    • Middle: VALLEY FORGE
    • High: HAMPTON

    Source: The MLS. This data may not be complete. We recommend contacting the local school district to confirm school assignments for this home.

    Get pre-qualified for a loan
    At Zillow Home Loans, we can pre-qualify you in as little as 5 minutes with no impact to your credit score.

    An equal housing lender. NMLS #10287.