Rare Opportunity on One of the Largest Corner Lots in Legacy Estates! Welcome to this beautifully maintained one-story home in Waxahachie, offering space, functionality, and a standout presence from the moment you arrive. Situated on an impressive 1.68-acre corner lot, one of the largest in the neighborhood, this property delivers the perfect blend of privacy and curb appeal. Step through the peaceful circle driveway entrance and experience a layout designed for both everyday living and entertaining. Inside, you’ll find 2,885 sq ft of thoughtfully designed space featuring 3 bedrooms, 2 bathrooms, a home office and a versatile media or flex room that can easily serve as a guest suite or second living area. Car enthusiasts, hobbyists, or anyone needing extra storage will love the 5-car garage setup, offering ample room for vehicles, tools, and toys. The expansive backyard is ready for summer living, whether you're envisioning a pool, outdoor kitchen, or simply enjoying wide-open Texas skies with room to roam. Key Highlights: One-story floor plan with flexible living space, Media room or guest suite option, Circle driveway with inviting entrance,4 car garage capacity, One of the largest corner lots in the neighborhood sitting on 1.68 acres, Spacious backyard with endless possibilities, Located in sought-after Midlothian ISD! This property isn’t just a home, it’s a lifestyle opportunity with space, flexibility, and presence that’s hard to find. Schedule your showing today! Homes with this combination of lot size, layout, and garage capacity don’t come around often!
Sold
Price Unknown
451 Holmes Ave, Waxahachie, TX 75167
4beds
2,885sqft
Single Family Residence
Built in 2017
1.68 Acres Lot
$686,700 Zestimate®
$--/sqft
$3,432 Estimated rent
Home value
$686,700
Estimated sales range
Not available
$3,432/mo
Zestimate® history
Owner options
List your home for rent
$3,432/mo
Rent Zestimate®
Find your next renter with Zillow Rental Manager. Plus, with online applications, you can quickly screen prospective tenants – for free.
$3,432/mo
Rent Zestimate®
Refinance and save
$300/mo
Est. payment
Refinancing to a lower rate could help reduce your monthly payments and save thousands over the life of the loan.
$300/mo
Est. payment
Explore your selling options
Work with a Zillow partner agent
Leverage their expertise and Zillow's premium Showcase listings to get your home seen by more buyers.
Get startedList with your own agent
Get your home in front of millions of buyers by listing it on Zillow.
Learn how to do itSell it yourself
Take full control of how buyers see your home on Zillow by listing For Sale by Owner (FSBO).
List your homeWhat's special
Spacious backyardHome officeExpansive backyardCircle driveway entranceFlexible living spaceThoughtfully designed spaceOne-story home
Zillow last checked:
Listing updated:
Listed by:
Sarah Hallum 0684787,
Highpoint Estates BrokerageLLC 806-231-2426
Bought with:
Meredith Ruiz, 0702052
HomeSmart
Source: NTREIS,MLS#: 21256155
Facts & features
Interior
Bedrooms & bathrooms
- Bedrooms: 4
- Bathrooms: 3
- Full bathrooms: 2
- 1/2 bathrooms: 1
Primary bedroom
- Level: First
- Dimensions: 1 x 1
Game room
- Level: First
- Dimensions: 1 x 1
Living room
- Level: First
- Dimensions: 1 x 1
Heating
- Central, Electric
Cooling
- Central Air, Electric
Appliances
- Included: Dishwasher, Electric Cooktop, Electric Oven, Disposal, Microwave
- Laundry: Washer Hookup, Dryer Hookup, ElectricDryer Hookup, Laundry in Utility Room, Stacked
Features
- Decorative/Designer Lighting Fixtures, Eat-in Kitchen, Granite Counters, High Speed Internet, In-Law Floorplan, Kitchen Island, Open Floorplan, Pantry, Cable TV, Walk-In Closet(s), Wired for Sound
- Has basement: No
- Number of fireplaces: 1
- Fireplace features: Wood Burning
Interior area
- Total interior livable area: 2,885 sqft
Property
Parking
- Total spaces: 5
- Parking features: Circular Driveway, Driveway, Garage Faces Front, Garage, Garage Door Opener, Garage Faces Side
- Attached garage spaces: 5
Features
- Levels: One
- Stories: 1
- Pool features: None
Lot
- Size: 1.68 Acres
Details
- Parcel number: 266651
Construction
Type & style
- Home type: SingleFamily
- Architectural style: Traditional,Detached
- Property subtype: Single Family Residence
- Attached to another structure: Yes
Materials
- Brick
- Foundation: Slab
- Roof: Composition
Condition
- Year built: 2017
Utilities & green energy
- Sewer: Aerobic Septic, Public Sewer
- Utilities for property: Sewer Available, Septic Available, Cable Available
Community & HOA
Community
- Security: Prewired, Fire Alarm
- Subdivision: Legacy Estates Ph 1
HOA
- Has HOA: Yes
- Services included: Association Management
- HOA fee: $300 annually
- HOA name: Goodwin Management
- HOA phone: 855-289-6007
Location
- Region: Waxahachie
Financial & listing details
- Tax assessed value: $708,053
- Annual tax amount: $9,361
- Date on market: 4/30/2026
- Cumulative days on market: 4 days
- Listing terms: Cash,Conventional,FHA,VA Loan
Price history
| Date | Event | Price |
|---|---|---|
| 5/22/2026 | Sold | -- |
Source: NTREIS #21256155 Report a problem | ||
| 5/22/2026 | Pending sale | $675,000$234/sqft |
Source: NTREIS #21256155 Report a problem | ||
| 5/5/2026 | Contingent | $675,000$234/sqft |
Source: NTREIS #21256155 Report a problem | ||
| 4/30/2026 | Listed for sale | $675,000$234/sqft |
Source: NTREIS #21256155 Report a problem | ||
Public tax history
| Year | Property taxes | Tax assessment |
|---|---|---|
| 2025 | $7,084 +6.1% | $648,815 +10% |
| 2024 | $6,675 +10.6% | $589,832 +10% |
| 2023 | $6,036 -12.9% | $536,211 +10% |
| 2022 | $6,930 | $487,465 +10% |
| 2021 | -- | $443,150 -8.4% |
| 2020 | -- | $483,600 +14.6% |
| 2019 | $8,143 +3611.7% | $421,810 +44.9% |
| 2018 | $219 | $291,150 +2598.3% |
| 2017 | -- | $10,790 |
Find assessor info on the county website
Neighborhood: 75167
Nearby homes
- $673,3004 bd3 ba3.1k sqft7810 Loyalty Ln, Waxahachie, TX 75167Off Market
- $753,0004 bd3 ba3k sqft441 Holmes Ave, Waxahachie, TX 75167Off Market
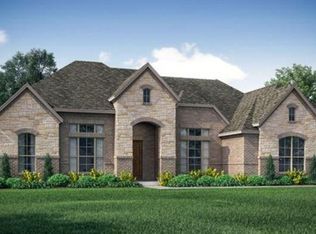
- $616,9004 bd3 ba2.7k sqft7820 Loyalty Ln, Waxahachie, TX 75167Off Market
- $832,5003 bd-- ba3k sqft7661 Clayton Dr, Waxahachie, TX 75167Off Market
- $798,7004 bd3 ba3.7k sqft7821 Loyalty Ln, Waxahachie, TX 75167Off Market
- $818,2003 bd-- ba3.1k sqft7811 Clayton Dr, Waxahachie, TX 75167Off Market
- $656,7004 bd3 ba2.6k sqft431 Holmes Ave, Waxahachie, TX 75167Off Market
- $688,9004 bd3 ba2.8k sqft7651 Clayton Dr, Waxahachie, TX 75167Off Market
Nearby schools
GreatSchools rating
- 8/10Longbranch Elementary SchoolGrades: PK-5Distance: 0.9 mi
- 9/10Walnut Grove Middle SchoolGrades: 6-8Distance: 2.7 mi
- 7/10Midlothian Heritage High SchoolGrades: 9-12Distance: 2.9 mi
Schools provided by the listing agent
- Elementary: Longbranch
- Middle: Walnut Grove
- High: Heritage
- District: Midlothian ISD
Source: NTREIS. This data may not be complete. We recommend contacting the local school district to confirm school assignments for this home.
Get a cash offer in 3 minutes
Find out how much your home could sell for in as little as 3 minutes with a no-obligation cash offer.
Estimated market value
$686,700
Get a cash offer in 3 minutes
Find out how much your home could sell for in as little as 3 minutes with a no-obligation cash offer.
Estimated market value
$686,700
- Texas
- Ellis County
- Waxahachie
- 75167
- 451 Holmes Ave
Nearby cities
Nearby neighborhoods
Nearby zip codes
Other Waxahachie Topics
