This ranch-style home with three bedrooms and two bathrooms sits on a 1 acre lot in Shreveport, offering solid bones and genuine potential for buyers ready to invest in renovation. The multi-level design creates distinct living zones, while a wood-burning fireplace anchors the interior. A remote primary bedroom and bathroom provide privacy and separation from the main living areas. The property features a double garage for secure parking and storage. Outdoors, a covered patio extends the living space, and a fenced backyard offers privacy and room for expansion. The generous lot size provides flexibility for landscaping, outbuildings, or future development. The straightforward layout allows for customization tailored to your vision, whether you're planning to occupy the home or develop it as a rental property.
Due to discoloration in house, the attached Fannie Mae Disclosure and Release Form must be filled out and signed by all parties wishing to enter the house. After the signed form is returned to the listing agent, access will be arranged. Square Footage taken for Realist Tax and not guaranteed. Buyer must confirm square footage.
For sale
$109,900
451 Irving Bluff Rd, Shreveport, LA 71107
3beds
3,000sqft
Single Family Residence
Built in 1999
1 Acres Lot
$-- Zestimate®
$37/sqft
$-- HOA
What's special
Two bathroomsThree bedrooms
- 25 days
- 2,484
- 178
Zillow last checked:
Listing updated:
Listed by:
Mike Harris 0000071086 318-861-2461,
Coldwell Banker Apex, REALTORS 318-861-2461
Source: NTREIS,MLS#: 21377932
Facts & features
Interior
Bedrooms & bathrooms
- Bedrooms: 3
- Bathrooms: 2
- Full bathrooms: 2
Primary bedroom
- Level: First
- Dimensions: 0 x 0
Bedroom
- Level: Second
- Dimensions: 0 x 0
Bedroom
- Level: Second
- Dimensions: 0 x 0
Other
- Level: First
- Dimensions: 0 x 0
Other
- Level: Second
- Dimensions: 0 x 0
Kitchen
- Level: First
- Dimensions: 0 x 0
Living room
- Level: Second
- Dimensions: 0 x 0
Loft
- Level: Third
- Dimensions: 0 x 0
Utility room
- Features: Utility Room
- Level: First
- Dimensions: 0 x 0
Heating
- Central
Cooling
- Central Air
Appliances
- Included: Double Oven, Dishwasher, Electric Cooktop, Vented Exhaust Fan
- Laundry: Laundry in Utility Room
Features
- Loft
- Flooring: Other
- Has basement: No
- Number of fireplaces: 1
- Fireplace features: Family Room, Wood Burning
Interior area
- Total interior livable area: 3,000 sqft
Video & virtual tour
Property
Parking
- Total spaces: 2
- Parking features: Door-Multi, Garage Faces Side
- Attached garage spaces: 2
Features
- Levels: Three Or More
- Stories: 1
- Patio & porch: Balcony, Covered
- Exterior features: Balcony
- Pool features: None
Lot
- Size: 1 Acres
- Features: Acreage, Many Trees
Details
- Parcel number: 191429002005400
Construction
Type & style
- Home type: SingleFamily
- Architectural style: Ranch,Detached
- Property subtype: Single Family Residence
Materials
- Brick
- Foundation: Block
- Roof: Asphalt
Condition
- Resale
- Year built: 1999
Utilities & green energy
- Utilities for property: Electricity Available
Community & HOA
Community
- Subdivision: Irving Bluff Sub
HOA
- Has HOA: No
Location
- Region: Shreveport
Financial & listing details
- Price per square foot: $37/sqft
- Tax assessed value: $197,510
- Annual tax amount: $2,917
- Date on market: 9/3/2026
- Cumulative days on market: 20 days
Estimated market value
Not available
Estimated sales range
Not available
$1,849/mo
Price history
| Date | Event | Price |
|---|---|---|
| 9/15/2026 | Listed for sale | $109,900$37/sqft |
Source: NTREIS #21377932 Report a problem | ||
| 9/9/2026 | Pending sale | $109,900$37/sqft |
Source: NTREIS #21377932 Report a problem | ||
| 9/3/2026 | Listed for sale | $109,900$37/sqft |
Source: NTREIS #21377932 Report a problem | ||
| 1/29/2026 | Sold | -- |
Source: Public Record Report a problem | ||
| 3/26/2020 | Listing removed | -- |
Source: Auction.com Report a problem | ||
| 3/10/2020 | Listed for sale | -- |
Source: Auction.com Report a problem | ||
Public tax history
| Year | Property taxes | Tax assessment |
|---|---|---|
| 2025 | $1,838 +0.5% | $19,751 |
| 2024 | $1,829 +8.7% | $19,751 +7.2% |
| 2023 | $1,682 | $18,419 |
| 2022 | $1,682 0% | $18,419 |
| 2021 | $1,683 0% | $18,419 |
| 2020 | $1,683 -8.7% | $18,419 -6.1% |
| 2019 | $1,843 -37.2% | $19,624 |
| 2018 | $2,936 | $19,624 |
| 2017 | $2,936 +59.7% | $19,624 +6.4% |
| 2015 | $1,839 +7.6% | $18,450 |
| 2014 | $1,709 | $18,450 |
| 2013 | $1,709 | $18,450 |
| 2012 | -- | $18,450 +10.1% |
| 2011 | -- | $16,750 |
| 2010 | -- | $16,750 |
| 2009 | -- | $16,750 |
| 2008 | -- | $16,750 +8.6% |
| 2007 | -- | $15,420 |
| 2006 | -- | $15,420 |
| 2005 | -- | $15,420 |
| 2004 | -- | $15,420 +25.9% |
| 2003 | -- | $12,250 |
| 2002 | -- | $12,250 |
| 2000 | -- | $12,250 |
Find assessor info on the county website
Monthly payment
Est. payment
Payment breakdown
Explore the cost of this home by adjusting the details. Changes won't be saved.Climate risks
Neighborhood: 71107
Nearby schools
Schools provided by the listing agent
- Elementary: Caddo ISD Schools
- Middle: Caddo ISD Schools
- High: Caddo ISD Schools
- District: Caddo PSB
Source: NTREIS. This data may not be complete. We recommend contacting the local school district to confirm school assignments for this home.
- $331,7004 bd3 ba3.4k sqft453 Irving Bluff Rd, Shreveport, LA 71107Off Market
- $2,7552 bd0 ba624 sqft453 Irving Bluff Rd, Shreveport, LA 71107Off Market
- $175,5004 bd2 ba1.9k sqft444 Irving Bluff Rd, Shreveport, LA 71107Off Market
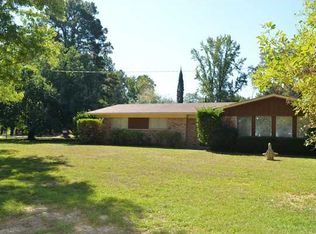
- $323,6002 bd2 ba3.2k sqft445 Irving Bluff Rd, Shreveport, LA 71107Off Market
Similar homes
- $125,0003 bd2 ba1.9k sqft6943 Alvin York Ln, Shreveport, LA 71107For Sale
 MLS ID #21338913, Rebecca Stevens. NTREIS
 - $110,0003 bd2 ba1.7k sqft133 Holcomb Dr, Shreveport, LA 71103For Sale
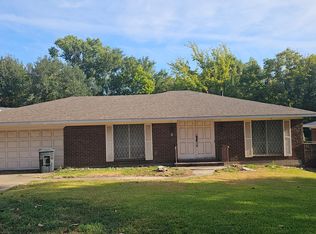 MLS ID #21380318, Gabrielle Stevenson. NTREIS
 - $99,0003 bd2 ba2.2k sqft6553 Luke Ln, Shreveport, LA 71107For Sale
 MLS ID #21342332, Scott Friestad. NTREIS
 - $150,0003 bd2 ba2.4k sqft5001 Asaff Ave, Shreveport, LA 71107For Sale
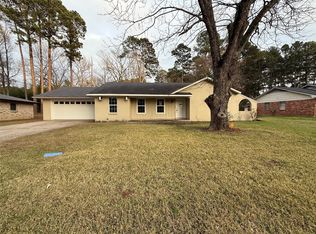 MLS ID #21163173, Shegala Smith. NTREIS
